


(407) 476-1453
Real Estate Company


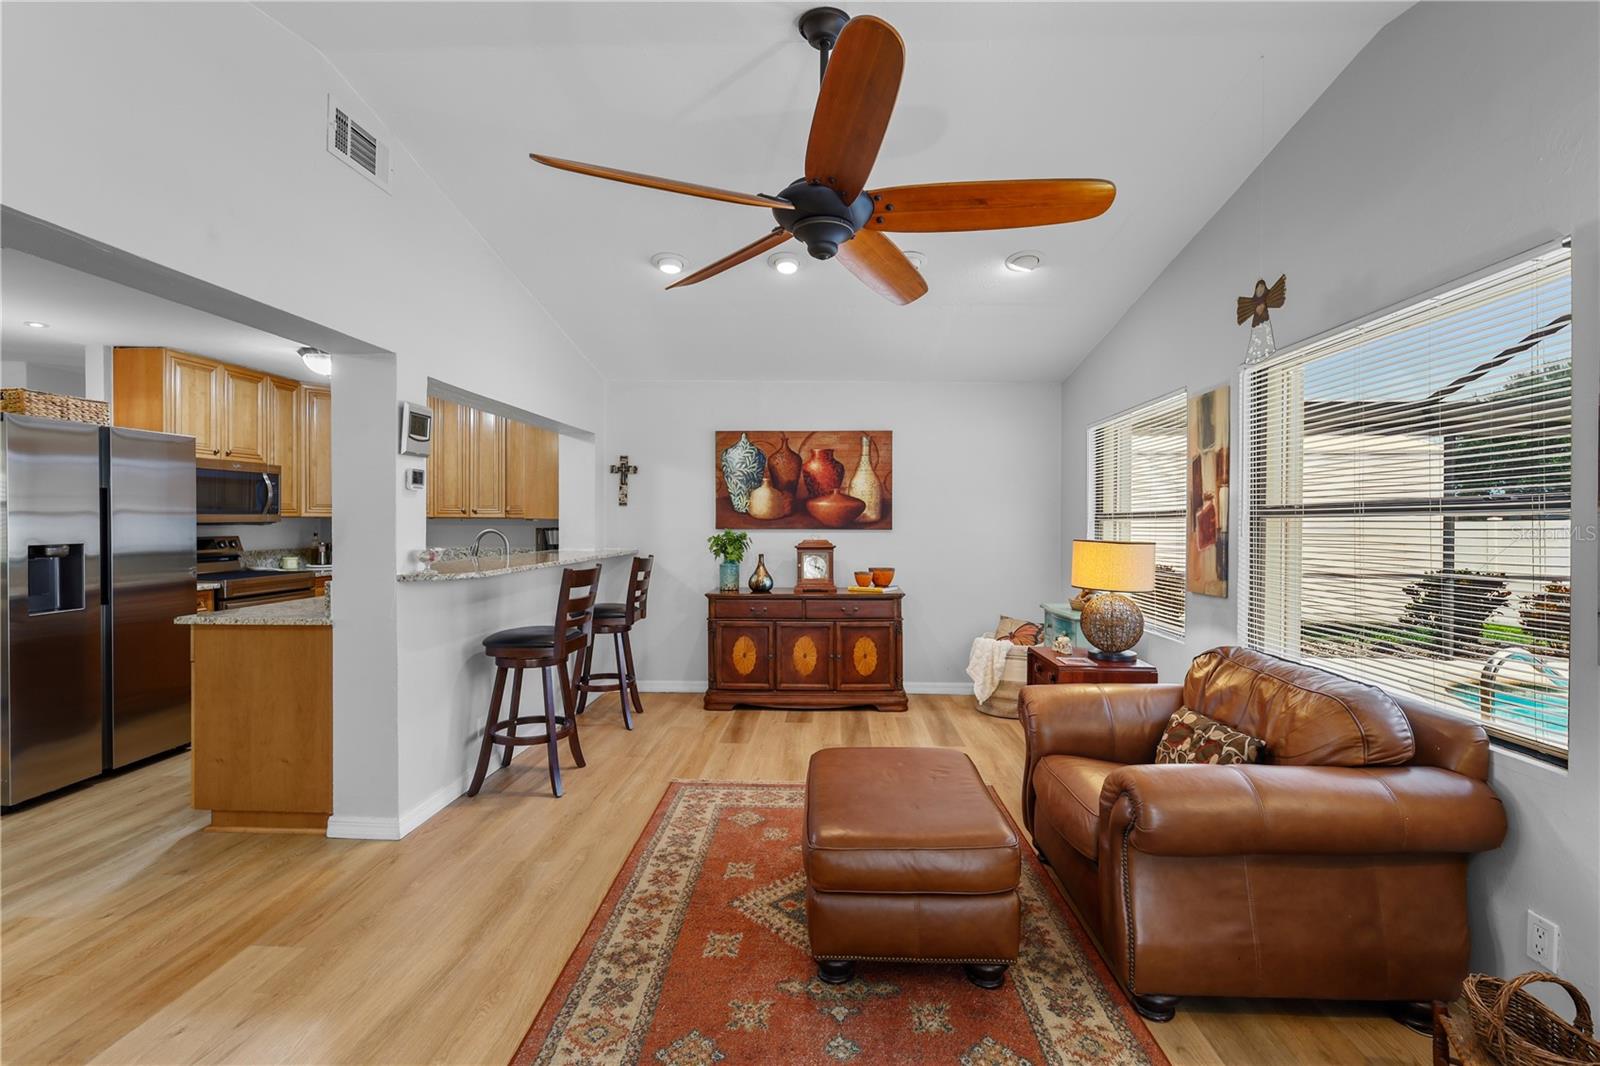


Welcome to this meticulously updated 3-bedroom, 3-bath pool and spa home on an oversized corner lot only minutes from downtown South Cape Coral. A light-neutral palette, durable luxury vinyl plank flooring, tiled baths and Berber carpet in all bedrooms set a fresh, move-in-ready tone. The updated kitchen offers granite counters, stainless appliances and a breakfast bar, opening to the dining and living areas, plus a bonus family room with sliders to the lanai. Both main bathrooms are fully remodeled with walk-in showers. Outside, the screened pool and spa, covered lanai, pool bath, 6-ft vinyl privacy fence and 10x20 storage shed make it built for Florida living. Recent major updates and storm-ready features provide added peace of mind, including a 2020 roof, 2021 HVAC, manual hurricane shutters, an impact-rated garage door, and a generator outlet with an interlock kit. The home has never flooded and has a transferable flood policy which pays about $1,523/yr for insurance. Located within walking or biking distance to parks, restaurants, shopping, and entertainment, this move-in-ready home combines comfort, thoughtful updates, outdoor living, peace of mind, and an unbeatable South Cape location. Schedule your showing today!
Listing courtesy of KW FLORIDA LIVING. 239-236-4350
All listing information is deemed reliable but not guaranteed and should be independently verified through personal inspection by appropriate professionals. Listings displayed on this website may be subject to prior sale or removal from sale. Availability of any listing should always be independently verified. Listing information is provided for consumer personal, non-commercial use, solely to identify potential properties for potential purchase. All other use is strictly prohibited and may violate relevant federal and state law. Data last updated on

