


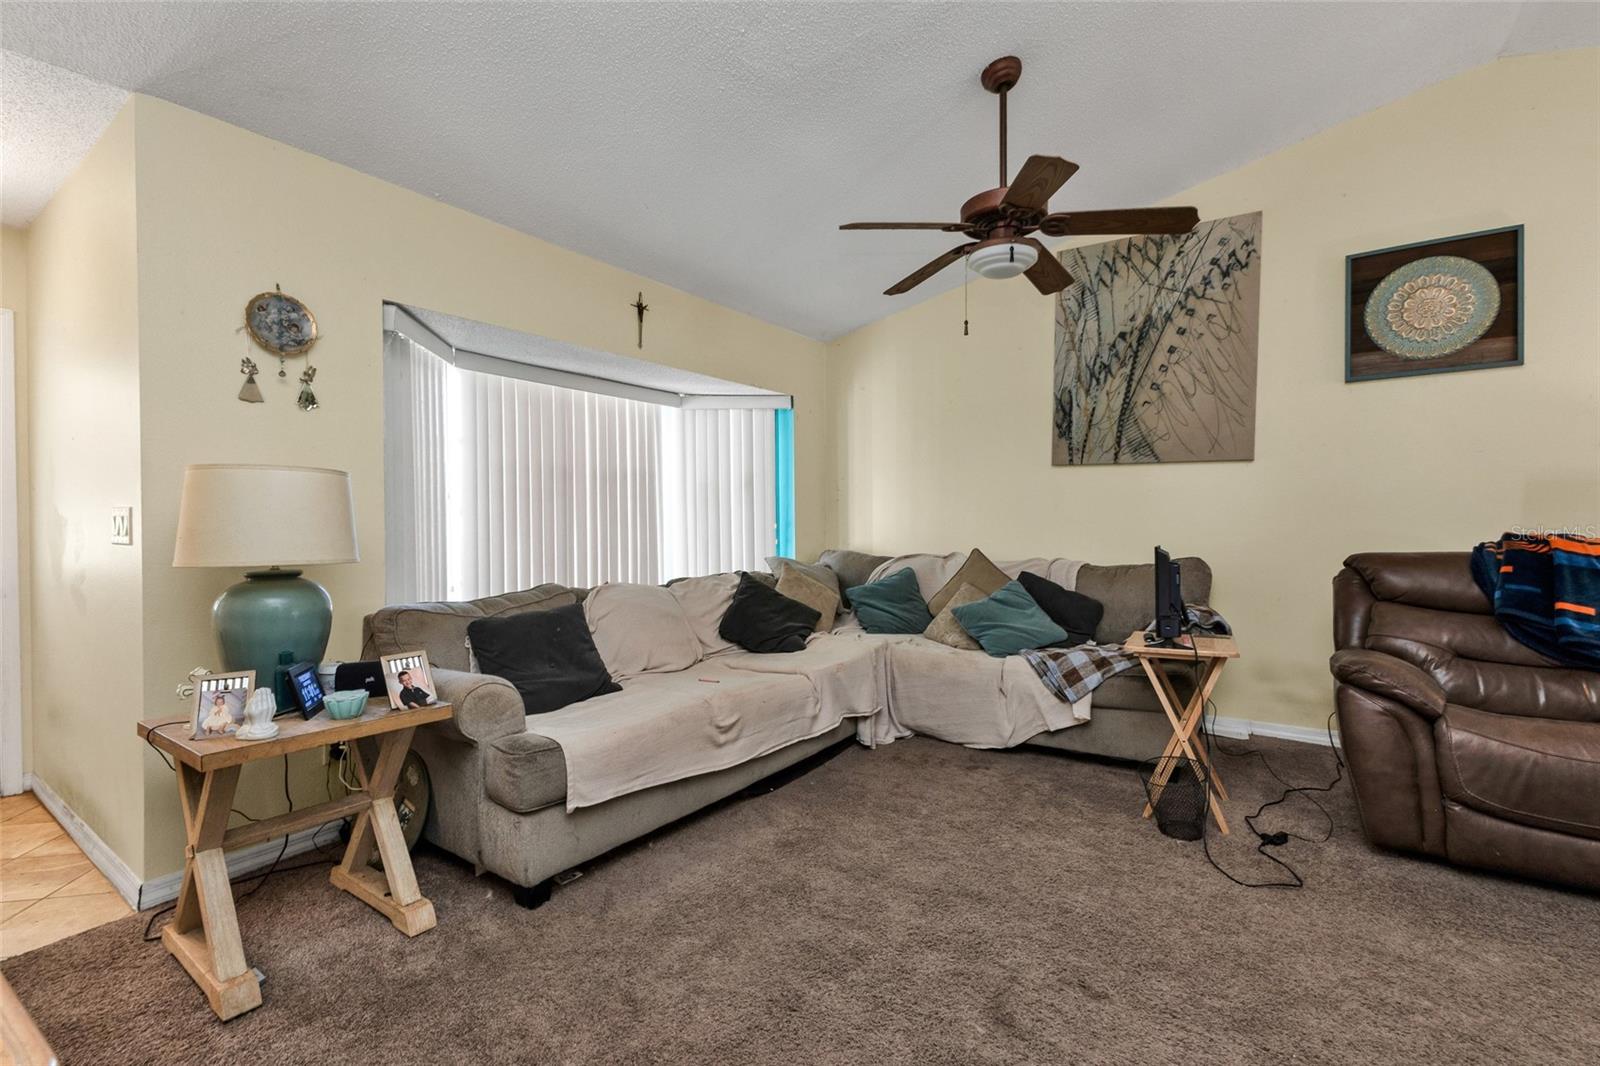


Welcome to this inviting 3-bedroom home in Englewood, offering a comfortable layout, spacious living areas, and plenty of room to enjoy Florida living. The home features a large kitchen with abundant cabinetry and counter space, making it a great gathering spot for everyday meals or entertaining. The comfortable living room is filled with natural light and opens to a screened lanai, creating a relaxing space to enjoy the beautiful Florida weather. With approximately 1,392 square feet of air-conditioned living area, this home also offers an attached 420-square-foot garage for parking and storage. The screened outdoor areas provide additional space to unwind and enjoy the surroundings. Located in Englewood, this property puts you near the Gulf Coast and the area's beautiful beaches, boating, fishing, shopping, and dining. Whether you're looking for a year-round home, seasonal retreat, or a place to enjoy everything Southwest Florida has to offer, this is an opportunity worth seeing! Come discover the possibilities and experience the laid-back Englewood lifestyle for yourself!
Listing courtesy of EXP REALTY LLC. 888-883-8509
All listing information is deemed reliable but not guaranteed and should be independently verified through personal inspection by appropriate professionals. Listings displayed on this website may be subject to prior sale or removal from sale. Availability of any listing should always be independently verified. Listing information is provided for consumer personal, non-commercial use, solely to identify potential properties for potential purchase. All other use is strictly prohibited and may violate relevant federal and state law. Data last updated on

/u.realgeeks.media/adairrealtygroup/Logo_1-min.png)