


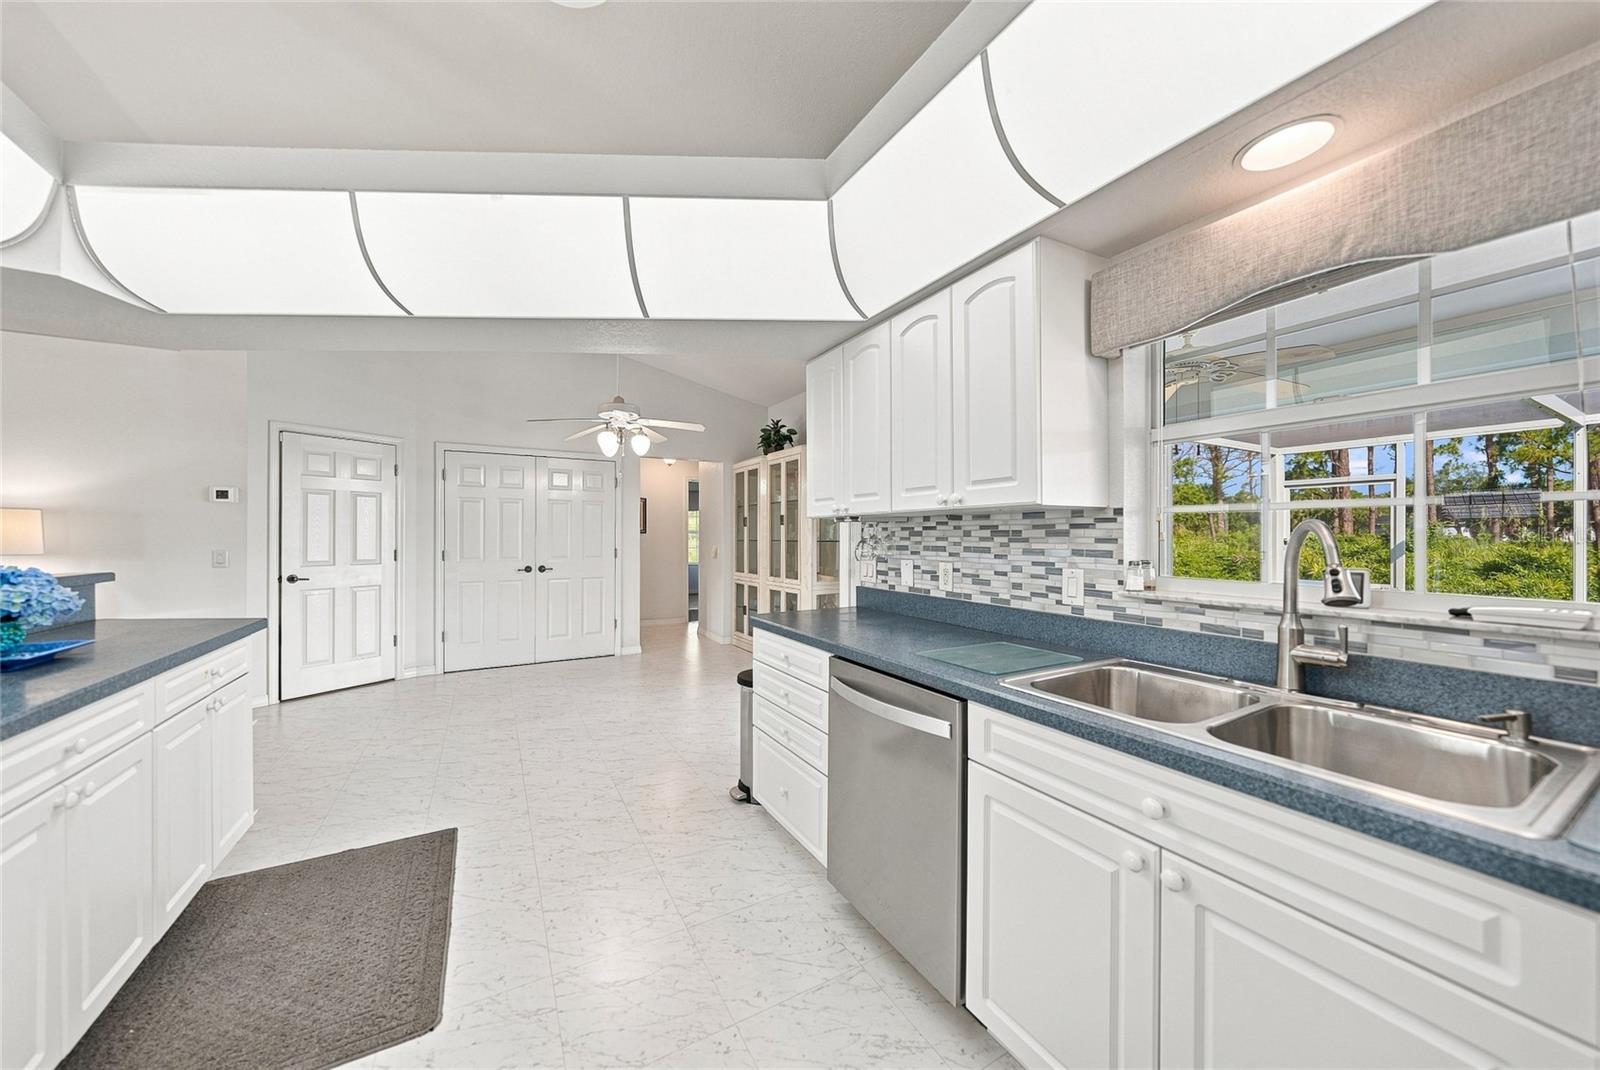


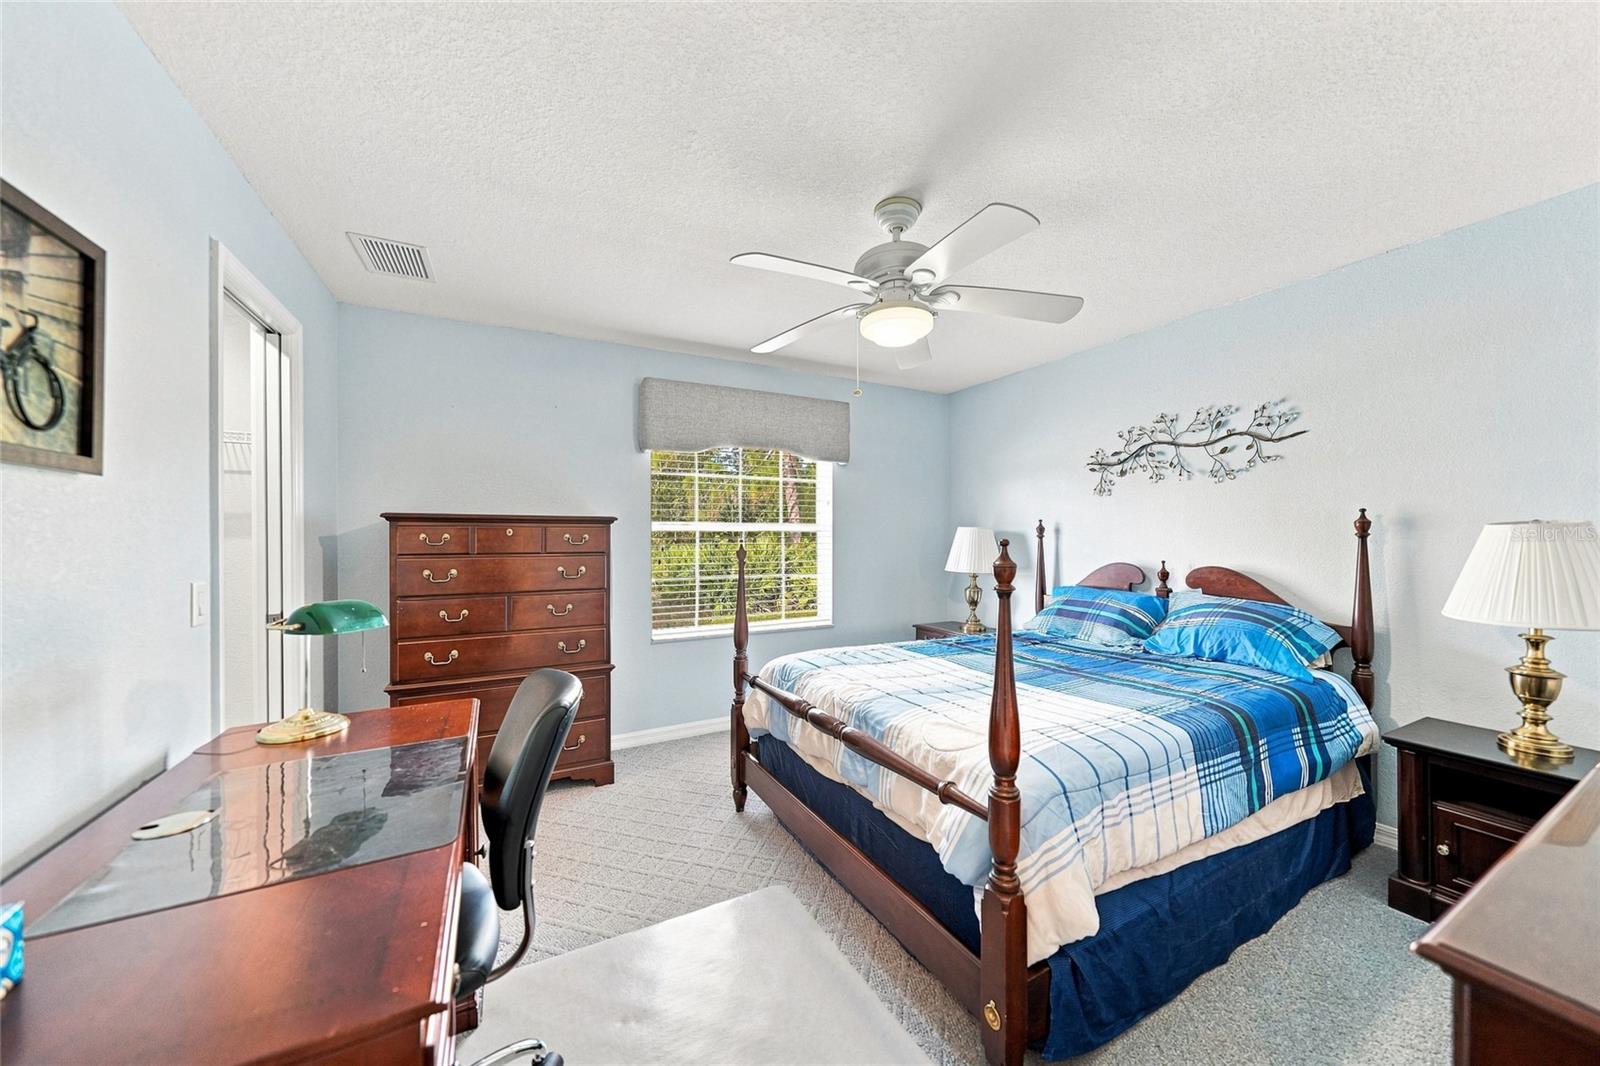


Custom-built, this beautifully maintained home showcases thoughtful craftsmanship, generous living spaces, and exceptional pride of ownership. Situated on an oversized corner lot with NO HOA, this impressive Florida home offers the perfect combination of quality construction, recent updates, hurricane protection, and room to enjoy both indoor and outdoor living. Step through the screened front entry and ornate glass door into a bright and spacious Great Room featuring cathedral ceilings, an open floor plan, plant shelves, and distinctive architectural details. The kitchen is designed for both entertaining and everyday living with a large pantry featuring sliding drawers, breakfast bar, and convenient pass-through window to the lanai. French-pane sliders lead to the expansive tiled and screened lanai, creating a wonderful extension of the living space and the perfect setting for relaxing or entertaining. Electric hurricane shutters provide added privacy, security, and storm protection. The home also features double-pane French-style windows, glass block accents, metal hurricane panels, and accordion shutters. The spacious primary suite offers a tray ceiling, large walk-in closet, and an oversized private bath featuring a Roman-style shower with glass block walls and windows, dual sinks, and plenty of space. The guest bedroom also includes a generous walk-in closet, while the large guest bath features a tub/shower combination, ample space, and convenient direct access to the lanai, ideal for guests, entertaining, or every day use. Easy-care Pergo marble-finish flooring with no grout lines flows throughout the main living areas. Major updates add even more value, including a shingle roof replaced approximately in 2024, A/C approximately 2 years old, and water heater approximately 3 years old. Outside, the oversized lot offers room for a future pool, while the spacious 22' x 20' two-car garage easily accommodates larger vehicles and includes built-in cabinetry for additional storage. Beautifully cared for, thoughtfully designed, and loaded with desirable features, this custom home is truly one you will want to see in person. Conveniently located within minutes of Coco Plum Shopping Plaza, Downtown Wellen Park, Costco, shopping, restaurants, and a short drive to pristine sparkling sand and turquoise water Gulf Beaches. Enjoy true Florida living; hiking, biking, hunting, swimming, shelling, boating, fishing, bird watching and beyond. Schedule a viewing today and let this dream home become your reality! Schedule a viewing today and let this dream home become your reality!
Listing courtesy of REALTY ONE GROUP MVP. 800-896-8790
All listing information is deemed reliable but not guaranteed and should be independently verified through personal inspection by appropriate professionals. Listings displayed on this website may be subject to prior sale or removal from sale. Availability of any listing should always be independently verified. Listing information is provided for consumer personal, non-commercial use, solely to identify potential properties for potential purchase. All other use is strictly prohibited and may violate relevant federal and state law. Data last updated on

/u.realgeeks.media/adairrealtygroup/Logo_1-min.png)