10101 Eagle Preserve Drive, Englewood, FL 34224

$1,500,000
3
BD
4
BA
2,426
SqFt

Show Photos

Verify your account to unlock exclusive photos, mortgage tools, and more.

List Price
$1,500,000
Status
Coming Soon
MLS#
C7529819
Property Style
Single Family
Year Built
2023
Bedrooms
3
Bathrooms
4
Baths Half
1
Living Area
2,426
Lot Size
21,431
Acres
0.49
Total Acreage
1/4 to less than 1/2
Legal Subdivision Name
Eagle Preserve Estates
Community Name
Eagle Preserve Estates
MLS Area Major
Englewood

Property Description

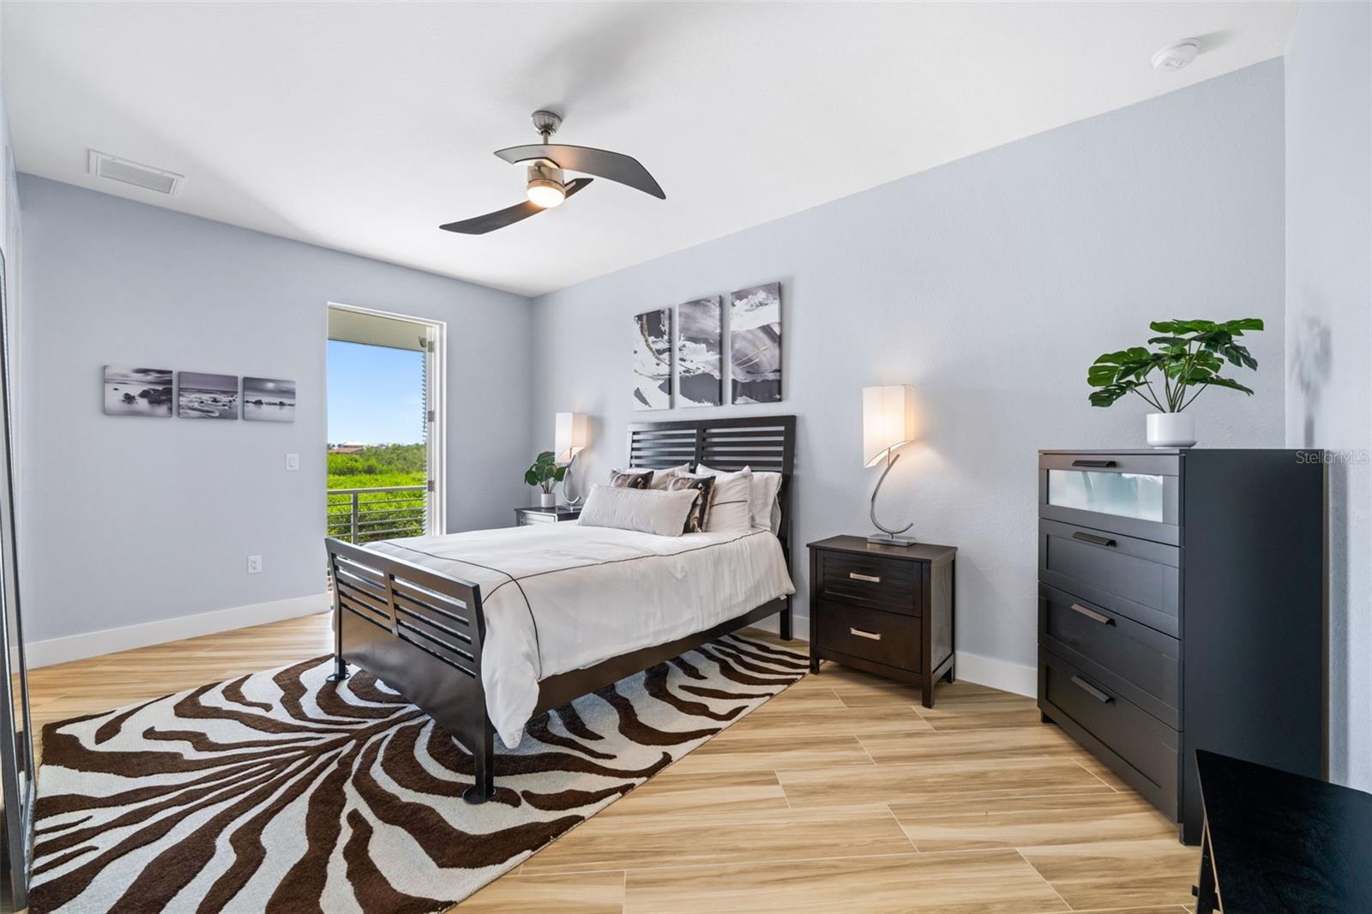
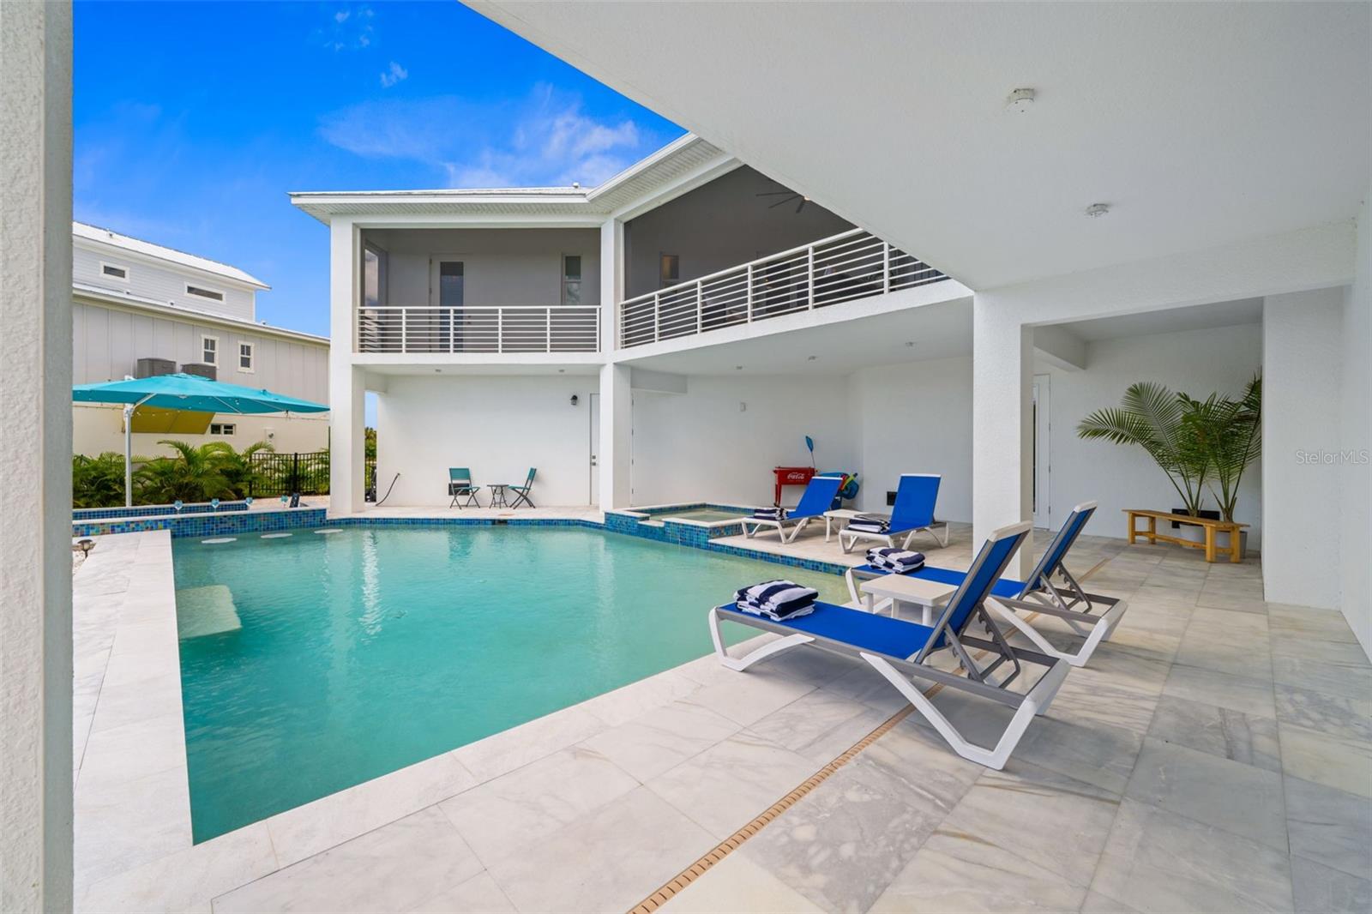
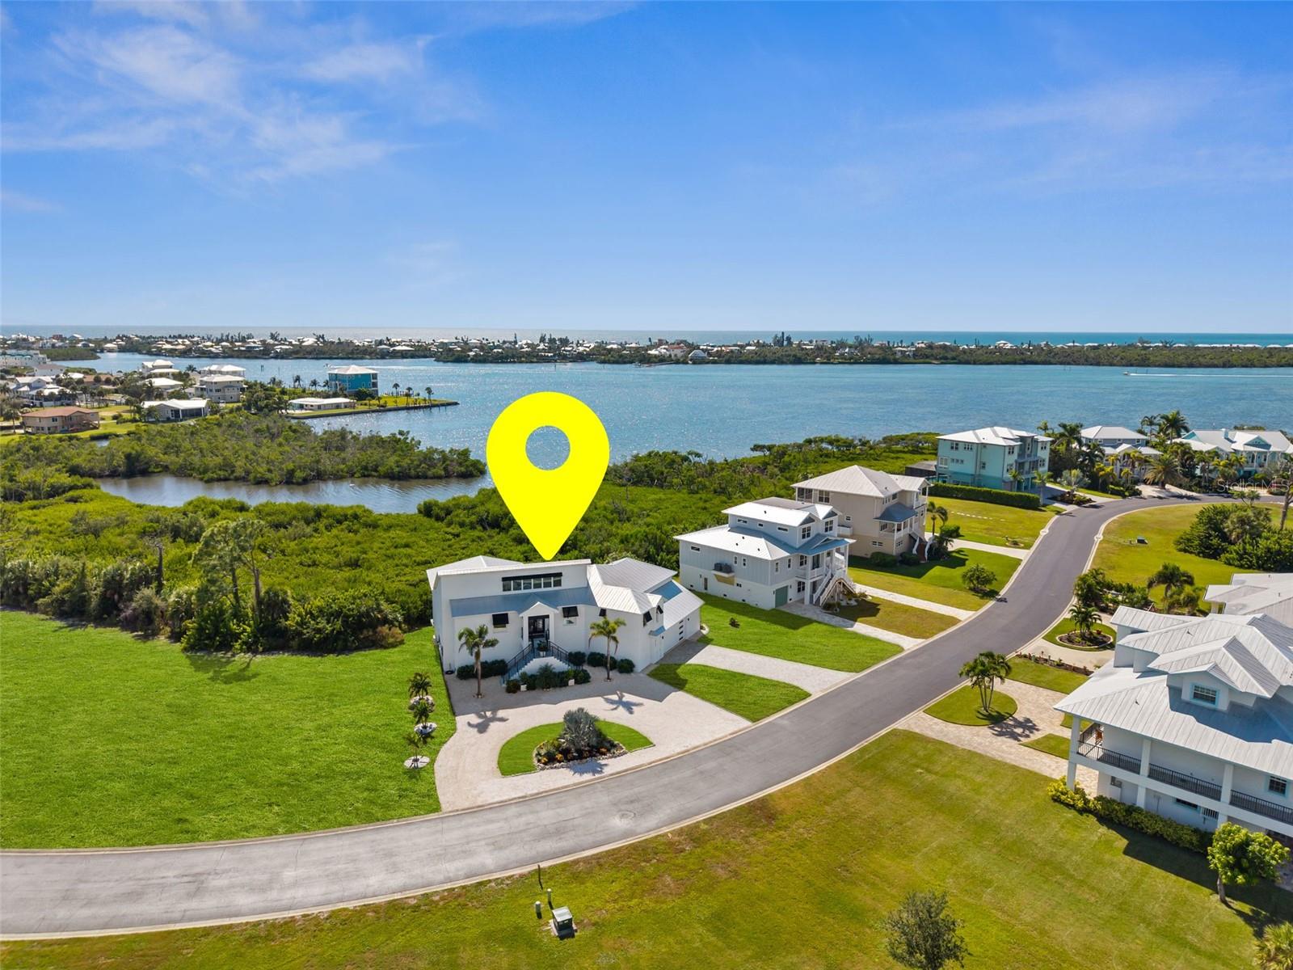
Experience exceptional coastal living in this custom 2023 home in the gated Eagle Preserve Estates, set between Lemon Bay Golf Course and Lemon Bay. This elevated residence offers 3 en-suite bedrooms, 3.5 baths, a metal roof, and an oversized 2-car garage with bonus golf cart/storage space. CLICK ON THE VIRTUAL TOUR LINK 1 FOR THE VIDEO AND VIRTUAL LINK 2 FOR THE 3D TOUR. Designed for effortless indoor-outdoor entertaining, the 19’x30’ heated pool & hot tub with a swim-up dry bar create a true resort-style experience. Spanning the entire back of the home, the 68’x24’ screened lanai overlooks the mangroves and bay, delivering peaceful water and nature views from every bedroom. Inside, soaring ceilings, expansive glass, and natural light frame the open living spaces. The CHEF-INSPIRED kitchen is the centerpiece of the home with touch-to-open cabinetry, a 13-ft island with stainless prep counter and raised bar, quartz surfaces, induction cooktop, built-in convection French-door oven, and a coffee/wine bar with beverage fridge—ideal for gatherings of any size. Additional features include a tankless water heater, conveying washer/dryer, and included kitchen stools and outdoor furnishings. Enjoy newer construction, nearby marinas, and quick access to beaches, dining, golf, and boating. Golf membership is optional. Schedule your showing TODAY!

Additional Information

Minimum Lease
1 Month
Hoa Fee
$1,234
HOA Payment Schedule
Annually
Maintenance Includes
Private Road
Location
FloodZone, In County, Landscaped, Near Golf Course, On Golf Course, Oversized Lot, Paved
Community Features
Deed Restrictions, Gated Community - No Guard, Golf Carts OK, Golf, Special Community Restrictions, Golf Community
Property Description
Two Story
Zoning
RMF-T
Interior Layout
Ceiling Fans(s), Dry Bar, High Ceilings, Kitchen/Family Room Combo, Living Room/Dining Room Combo, Open Floorplan, Primary Bedroom Main Floor, Solid Surface Counters, Split Bedroom, Vaulted Ceiling(s), Walk-In Closet(s)
Interior Features
Ceiling Fans(s), Dry Bar, High Ceilings, Kitchen/Family Room Combo, Living Room/Dining Room Combo, Open Floorplan, Primary Bedroom Main Floor, Solid Surface Counters, Split Bedroom, Vaulted Ceiling(s), Walk-In Closet(s)
Floor
Tile
Appliances
Bar Fridge, Built-In Oven, Convection Oven, Cooktop, Dishwasher, Disposal, Microwave, Refrigerator, Tankless Water Heater, Wine Refrigerator
Utilities
BB/HS Internet Available, Cable Available, Electricity Connected, Fiber Optics, Public, Sewer Connected, Underground Utilities, Water Connected
Heating
Central, Electric
Air Conditioning
Central Air, Mini-Split Unit(s)
Fireplace Description
Electric, Living Room
Exterior Construction
Block, Stucco
Exterior Features
Balcony, Lighting, Rain Gutters
Roof
Metal
Foundation
Slab
Pool
Private
Pool Type
Gunite, Heated, In Ground, Lighting, Salt Water
Garage Carport
2 Car Garage
Garage Spaces
2
Garage Features
Circular Driveway, Driveway, Golf Cart Parking, Ground Level, Oversized
Elementary School
Vineland Elementary
Middle School
L.A. Ainger Middle
High School
Lemon Bay High
Water View
Bay/Harbor - Full
Water Access
Bay/Harbor, Brackish Water, Canal - Brackish, Canal - Freshwater, Canal - Saltwater, Gulf/Ocean, Intracoastal Waterway, River
Water Frontage
Bay/Harbor
Pets
Allowed

Listing courtesy of KW PEACE RIVER PARTNERS. 941-875-9060

Mortgage Calculator

Amount of Loan
Annual Interest Rate
%
Term of Loan
Years

Does not include any taxes or fees.
Please consult a financial professional.
Calculator source: Real Geeks

All listing information is deemed reliable but not guaranteed and should be independently verified through personal inspection by appropriate professionals. Listings displayed on this website may be subject to prior sale or removal from sale. Availability of any listing should always be independently verified. Listing information is provided for consumer personal, non-commercial use, solely to identify potential properties for potential purchase. All other use is strictly prohibited and may violate relevant federal and state law. Data last updated on