


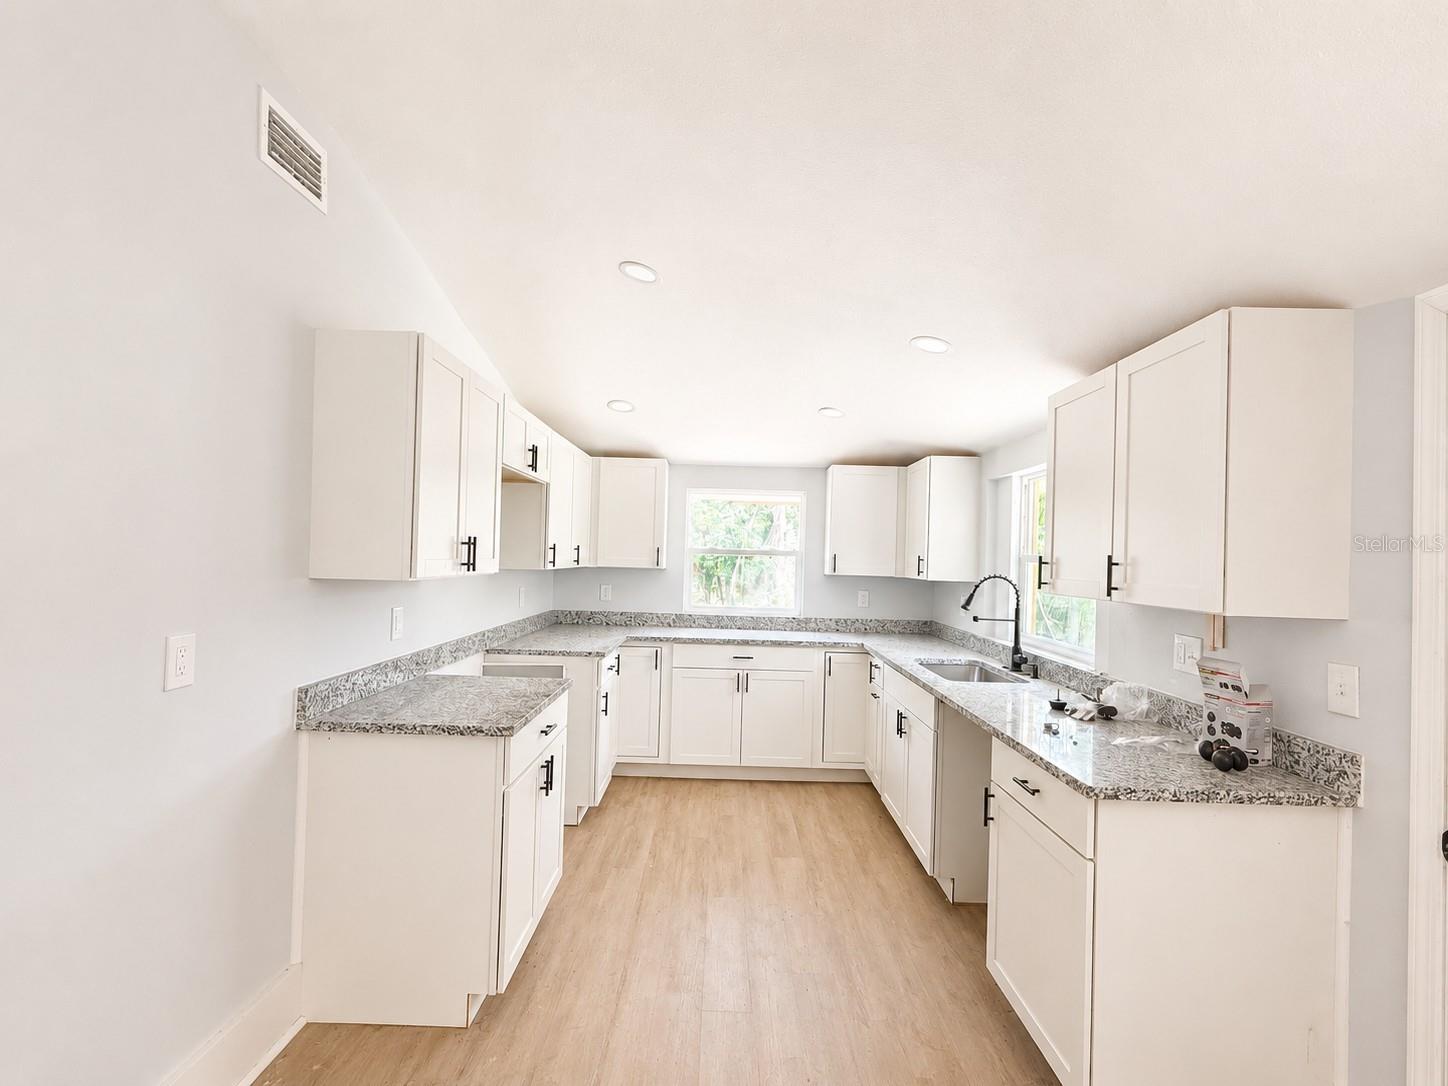


Historic charm on the outside, beautiful updates waiting for you inside! Located just minutes from Arcadia’s famous historic downtown, this four-bedroom, three-bathroom home has the character you want with many of the interior updates already done. Step inside and you’ll find a remodeled interior with fresh, updated spaces throughout, with most of the renovations completed in or around 2025. The floor plan offers plenty of room to spread out, whether you need extra bedrooms, a home office, guest space, or simply room for everyday life. Outside, the wide front porch feels exactly right for a home like this, while the large yard gives you plenty of room to enjoy the property. There’s also a circle driveway, one-car carport, and an additional building in the backyard that could be used for storage, a workshop, office, playroom, or whatever extra space you’ve been wishing you had. The shingle roof was replaced in 2022, checking another big item off the list. The exterior is ready for some elbow grease, fresh paint, and a good scrub, but that’s where the opportunity comes in. A little exterior love could completely transform this home and let all of that historic character shine again. If you’ve been looking for an older Arcadia home with personality, space, major interior improvements already completed, and a location close to everything we love about downtown, this one deserves a look.
Listing courtesy of EXP REALTY LLC. 863-494-9009
All listing information is deemed reliable but not guaranteed and should be independently verified through personal inspection by appropriate professionals. Listings displayed on this website may be subject to prior sale or removal from sale. Availability of any listing should always be independently verified. Listing information is provided for consumer personal, non-commercial use, solely to identify potential properties for potential purchase. All other use is strictly prohibited and may violate relevant federal and state law. Data last updated on

/u.realgeeks.media/adairrealtygroup/Logo_1-min.png)