


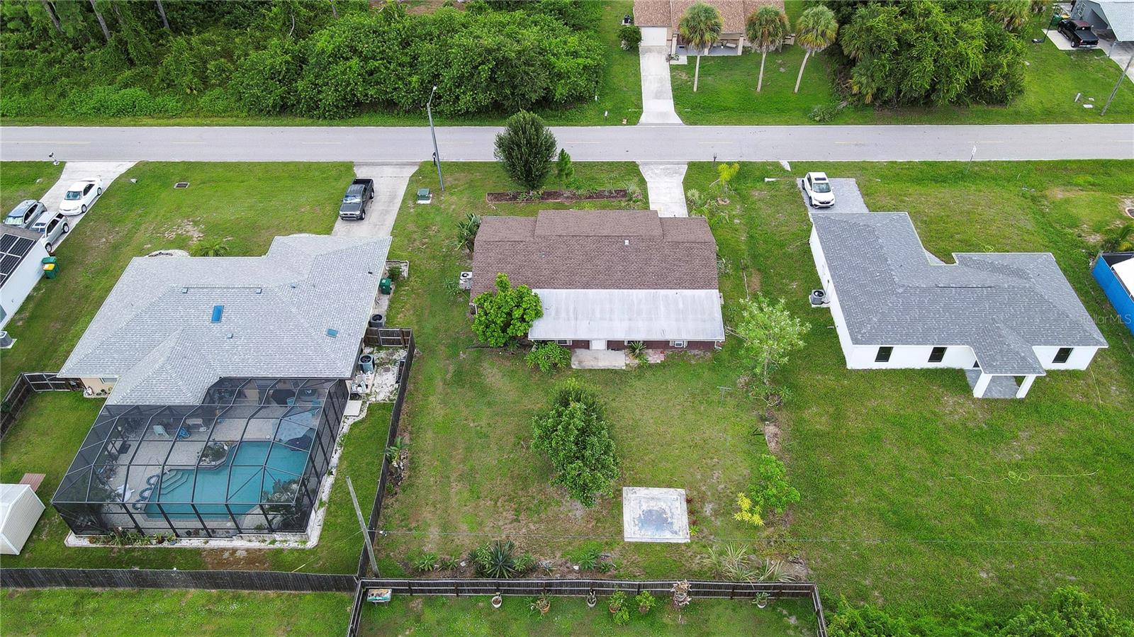


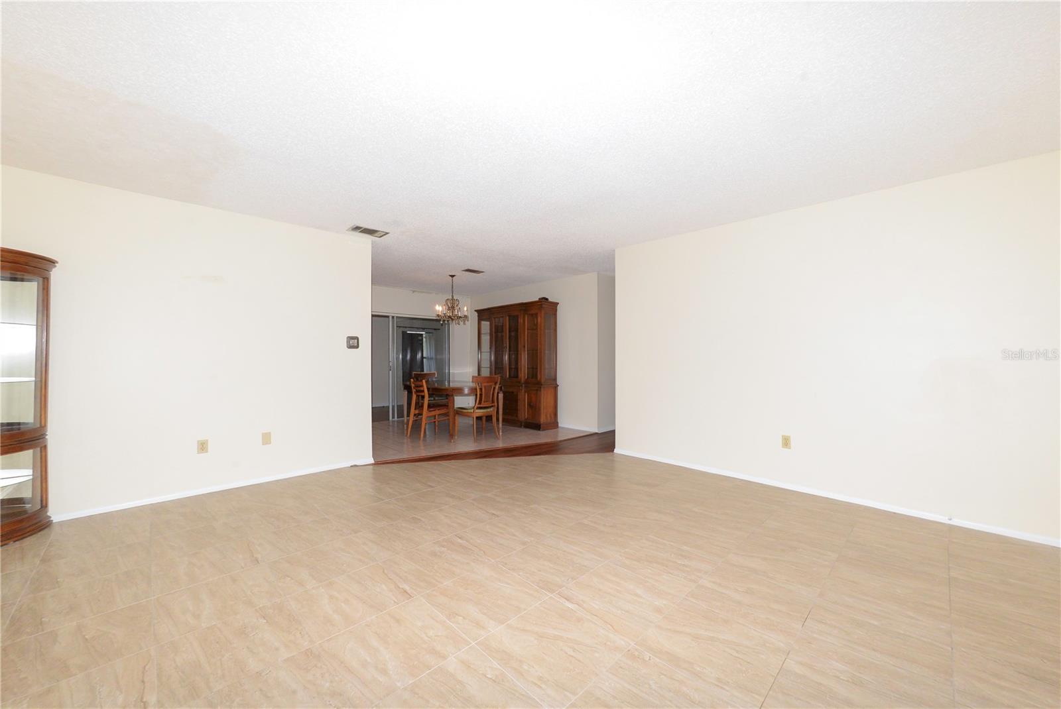


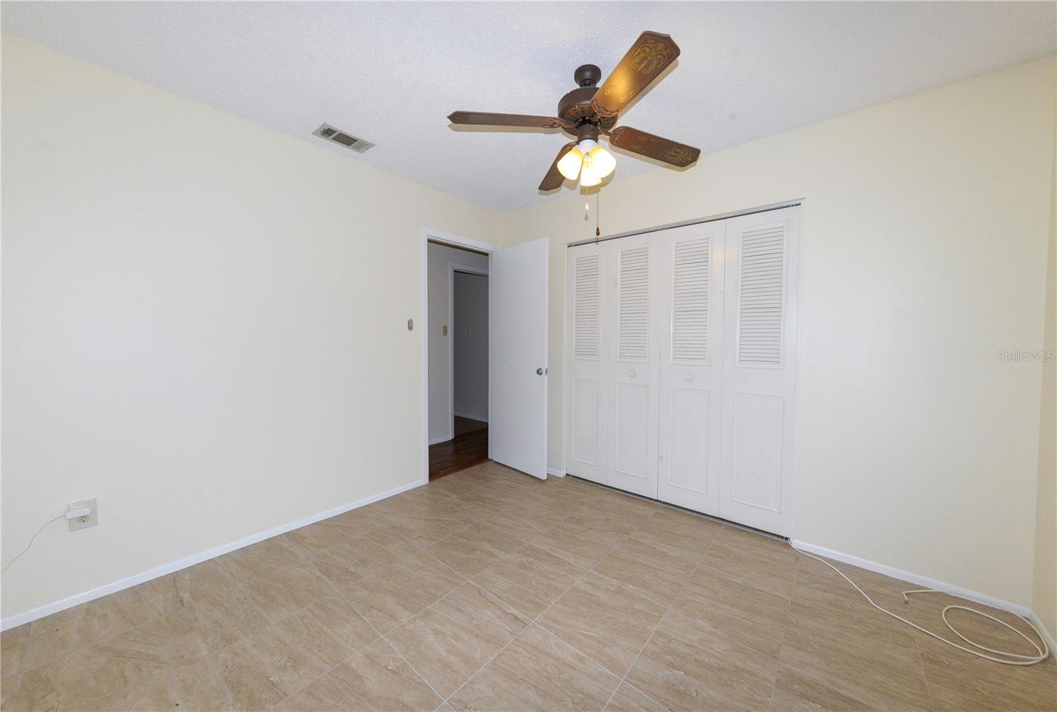


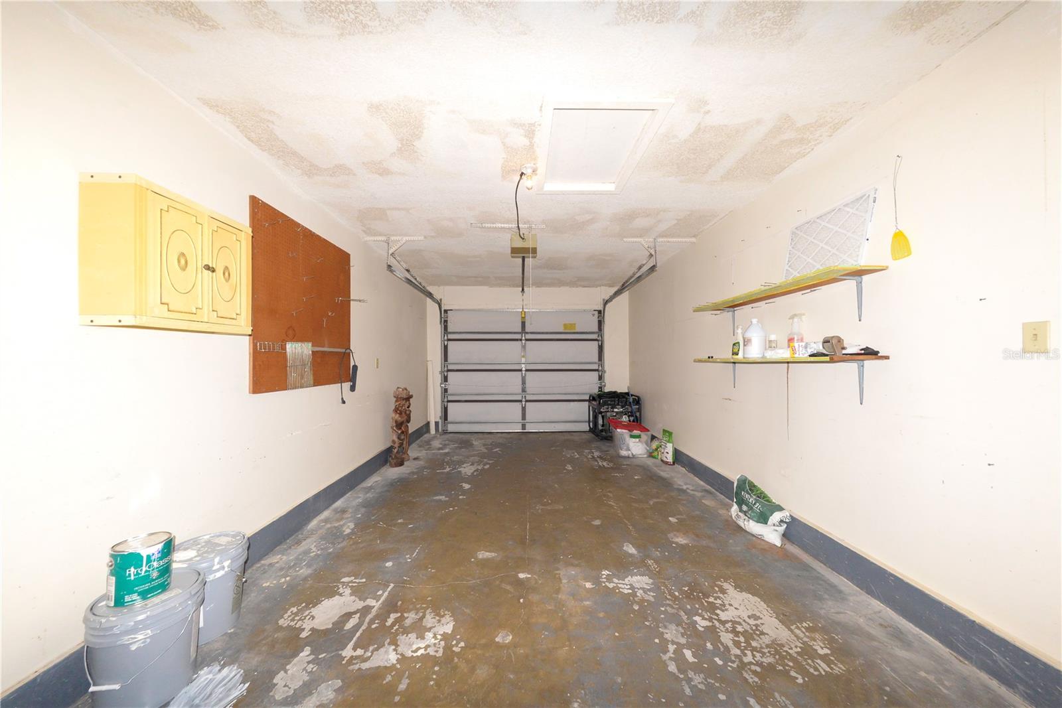

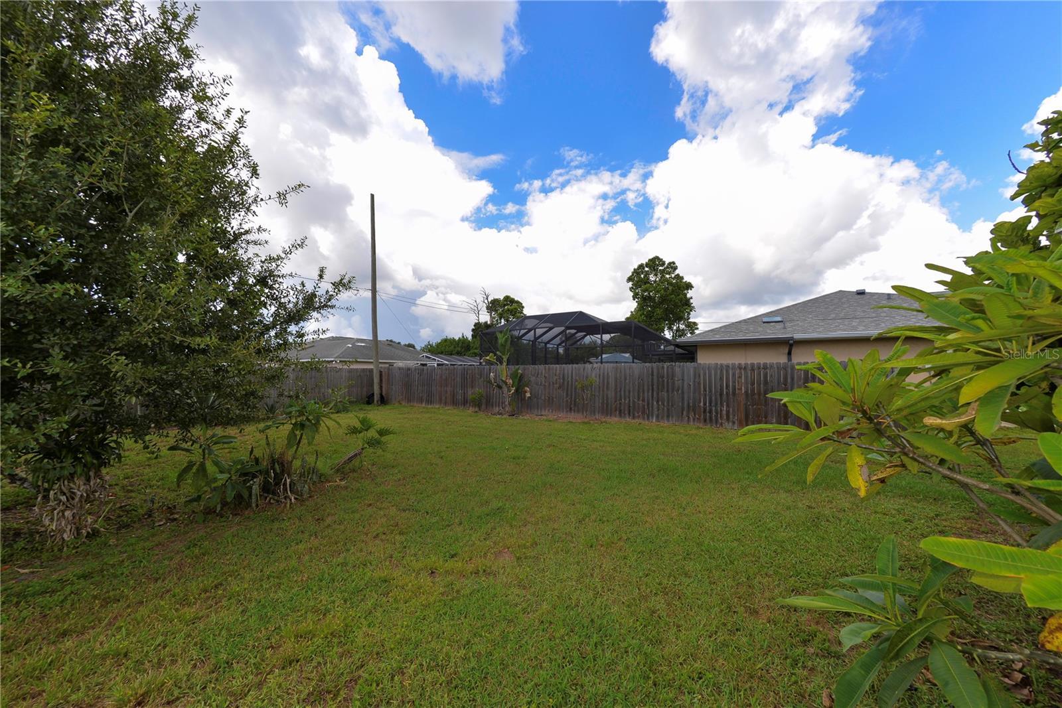

Great Opportunity! This 3-bedroom, 2-bathroom home with an attached one-car garage offers 1,580 sq. ft. under air and has city water. Step inside to a spacious living room that flows seamlessly into the dining area and adjacent kitchen, creating a comfortable layout for everyday living and entertaining. Sliding glass doors from the dining area lead to the enclosed Florida room, providing additional living space that's perfect for relaxing or gathering with family and friends. The primary suite features a private ensuite bathroom with a walk-in shower. Two generously sized guest bedrooms offer convenient access to the guest bathroom. Flooring consists of tile and laminate. The attached one-car garage provides additional storage and includes a conveniently located laundry/utility area. Outside, the large backyard offers plenty of possibilities, whether you envision a garden, outdoor entertaining area, or simply more room to enjoy the Florida lifestyle. Per the seller, several updates have been completed, including a roof replacement in 2023, front and back impact doors in 2024, three front windows in 2024, and an electrical panel replacement in 2020. Conveniently located near shopping, restaurants, medical facilities, and everyday amenities, this home offers a spacious layout and plenty of potential for its next owner.
Listing courtesy of KW PEACE RIVER PARTNERS. 941-875-9060
All listing information is deemed reliable but not guaranteed and should be independently verified through personal inspection by appropriate professionals. Listings displayed on this website may be subject to prior sale or removal from sale. Availability of any listing should always be independently verified. Listing information is provided for consumer personal, non-commercial use, solely to identify potential properties for potential purchase. All other use is strictly prohibited and may violate relevant federal and state law. Data last updated on

/u.realgeeks.media/adairrealtygroup/Logo_1-min.png)