


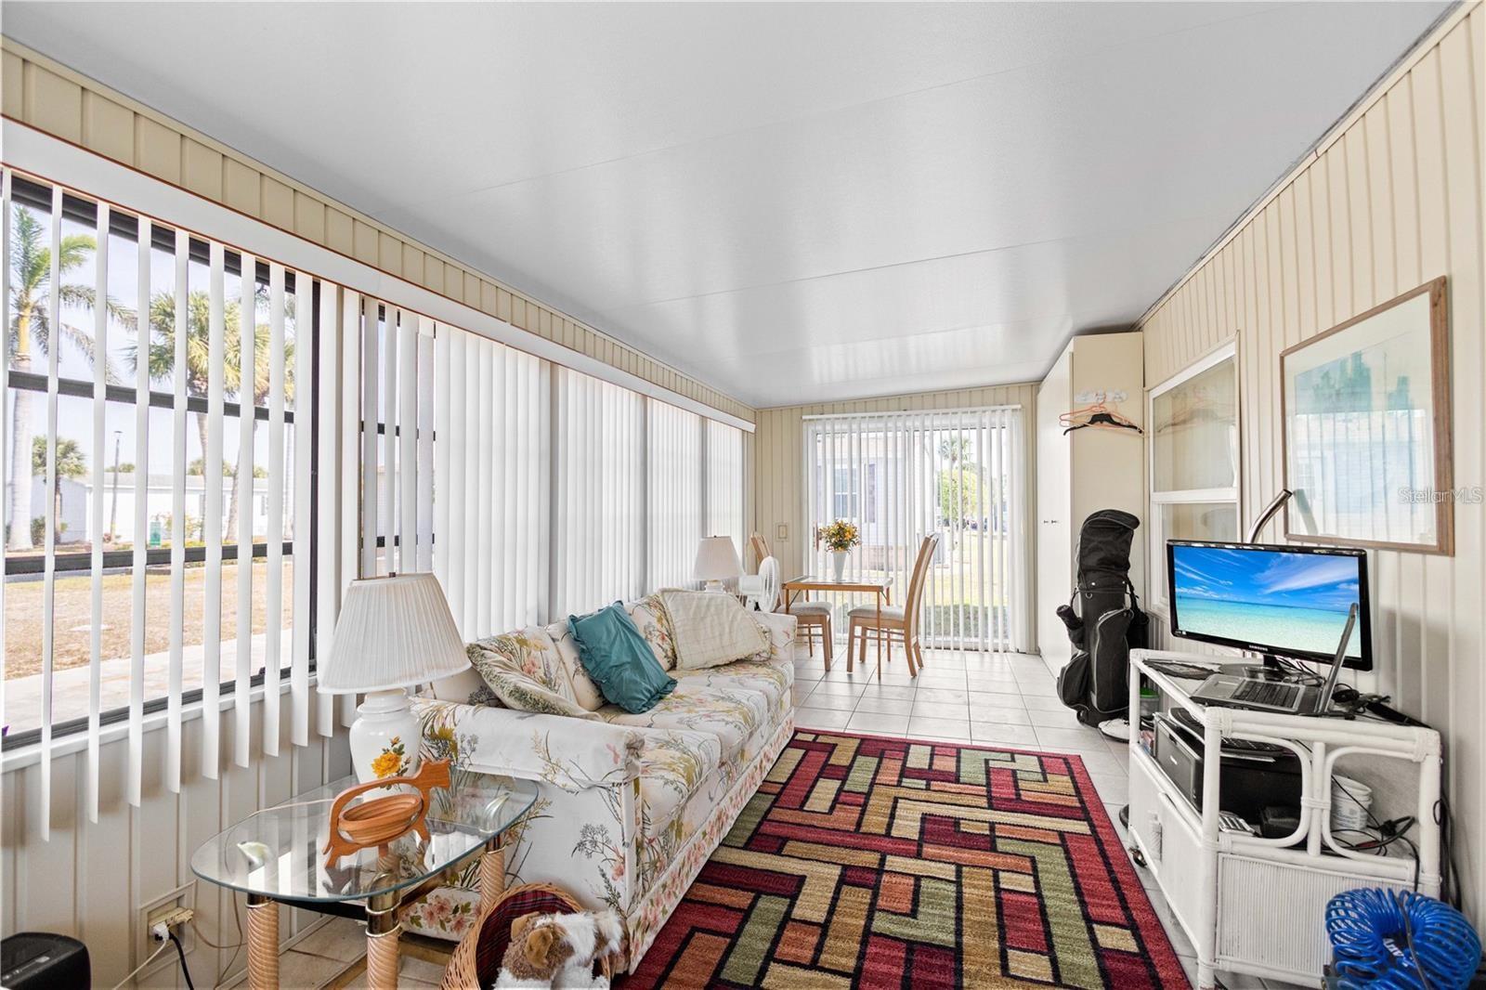


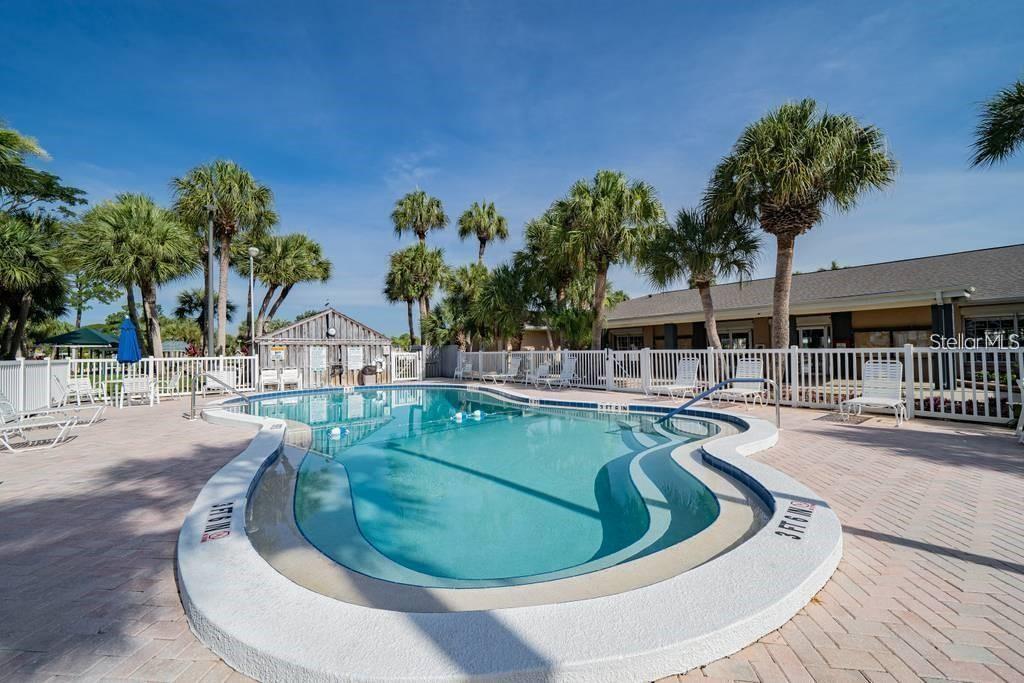


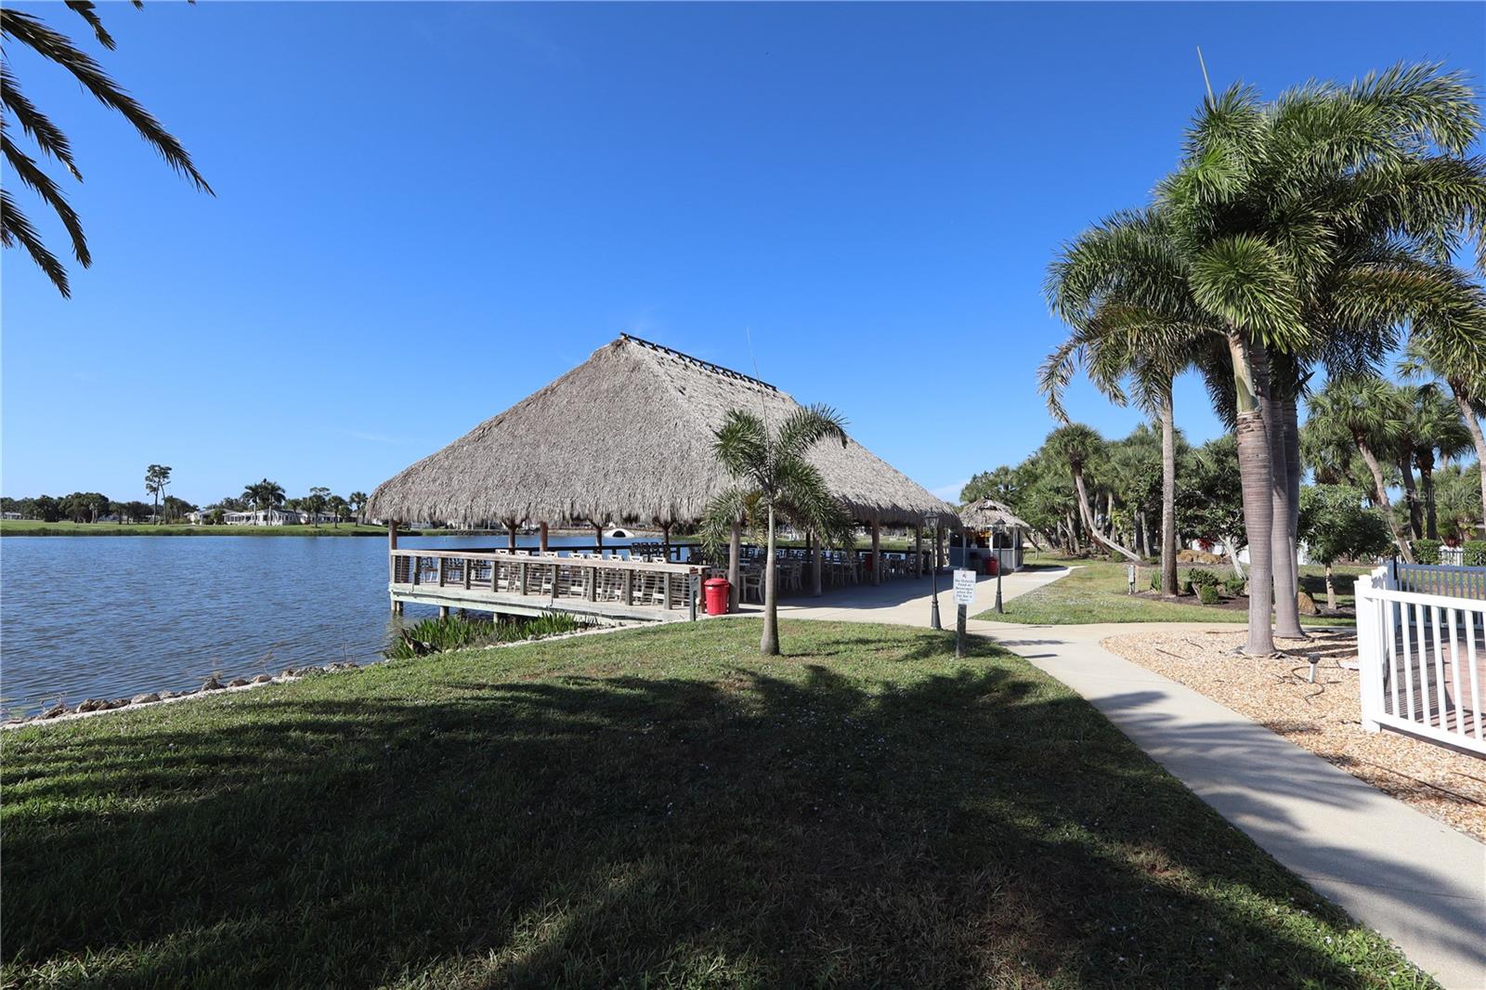


WELCOME HOME to 27 Huron in the Award-Winning Maple Leaf Golf and Country Club! This charming 2-bedroom, 2-bath home offers the perfect blend of comfort and style with an open floor plan and gleaming newer laminate flooring throughout. The owner has stated that plywood is beneath the flooring for extra durability. QUALITY AND PRIDE OF OWNERSHIP THROUGH OUT The home comes fully furnished (a few pic/personal items excluded); a golf cart with NEW LITHIUM (2024) batteries is available for sale or can be negotiated into the sale of the home. Ample storage and closets throughout the home, new refrigerator as of 3/2026, and microwave. Spacious Living Areas: Enjoy a large living room and dining area featuring built-in shelving for convenience and storage. Primary Bedroom Retreat: The generously sized primary bedroom comes with its own en suite bath for added privacy and comfort. Second Bedroom & Guest Bath: Your guests will feel right at home in the spacious second bedroom. There is also a full bath featuring a tub/shower combo. Step into the bright and airy expansive lanai approx. 242 sq. ft of additional space providing year-round air and heat in this lanai living area – a perfect spot to relax with a morning coffee or unwind with a good book in the afternoon sun. The expansive 14x20 shed provides endless possibilities – currently used for storage and get-togethers, this space is a true bonus. With heavy-duty support beams on the carport and a new roof by AMS (2023), complete with a lifetime transferable warranty, (2023) new gutters and a roof vent, this home is built to last. The air conditioning is serviced annually to ensure peak performance with newer ductwork. Community Amenities: Access to 4 heated swimming pools, 5 tennis courts, bocce ball, lawn bowling, and shuffleboard courts. pickleball, courts A fitness facility, woodworking shop, and more! Enjoy the award-winning 18-hole, par-62 golf course. Stay active with 75+ clubs/activities and indulge in pickleball, 2 restaurants, and a tiki hut/bar. The community is just steps away from 4 heated pools, a hot tub, sauna the mailroom, the Cam Am restaurant, and more. Location: Situated in a prime area within the community, this home offers easy access to everything the Maple Leaf lifestyle. Whether you’re looking for relaxation or social events, you’re in the heart of it all. Maple Leaf Lifestyle: Experience the best of 55+ living in a resident-owned, gated golf course community. It’s more than just a home – it’s a lifestyle. The certificate of ownership is included in the sale. Schedule your must-see viewing today and fall in love with all that this home and the Maple Leaf community, community-owned certificate included with sale.
Listing courtesy of COLDWELL BANKER SUNSTAR REALTY. 941-627-3321
All listing information is deemed reliable but not guaranteed and should be independently verified through personal inspection by appropriate professionals. Listings displayed on this website may be subject to prior sale or removal from sale. Availability of any listing should always be independently verified. Listing information is provided for consumer personal, non-commercial use, solely to identify potential properties for potential purchase. All other use is strictly prohibited and may violate relevant federal and state law. Data last updated on

/u.realgeeks.media/adairrealtygroup/Logo_1-min.png)