


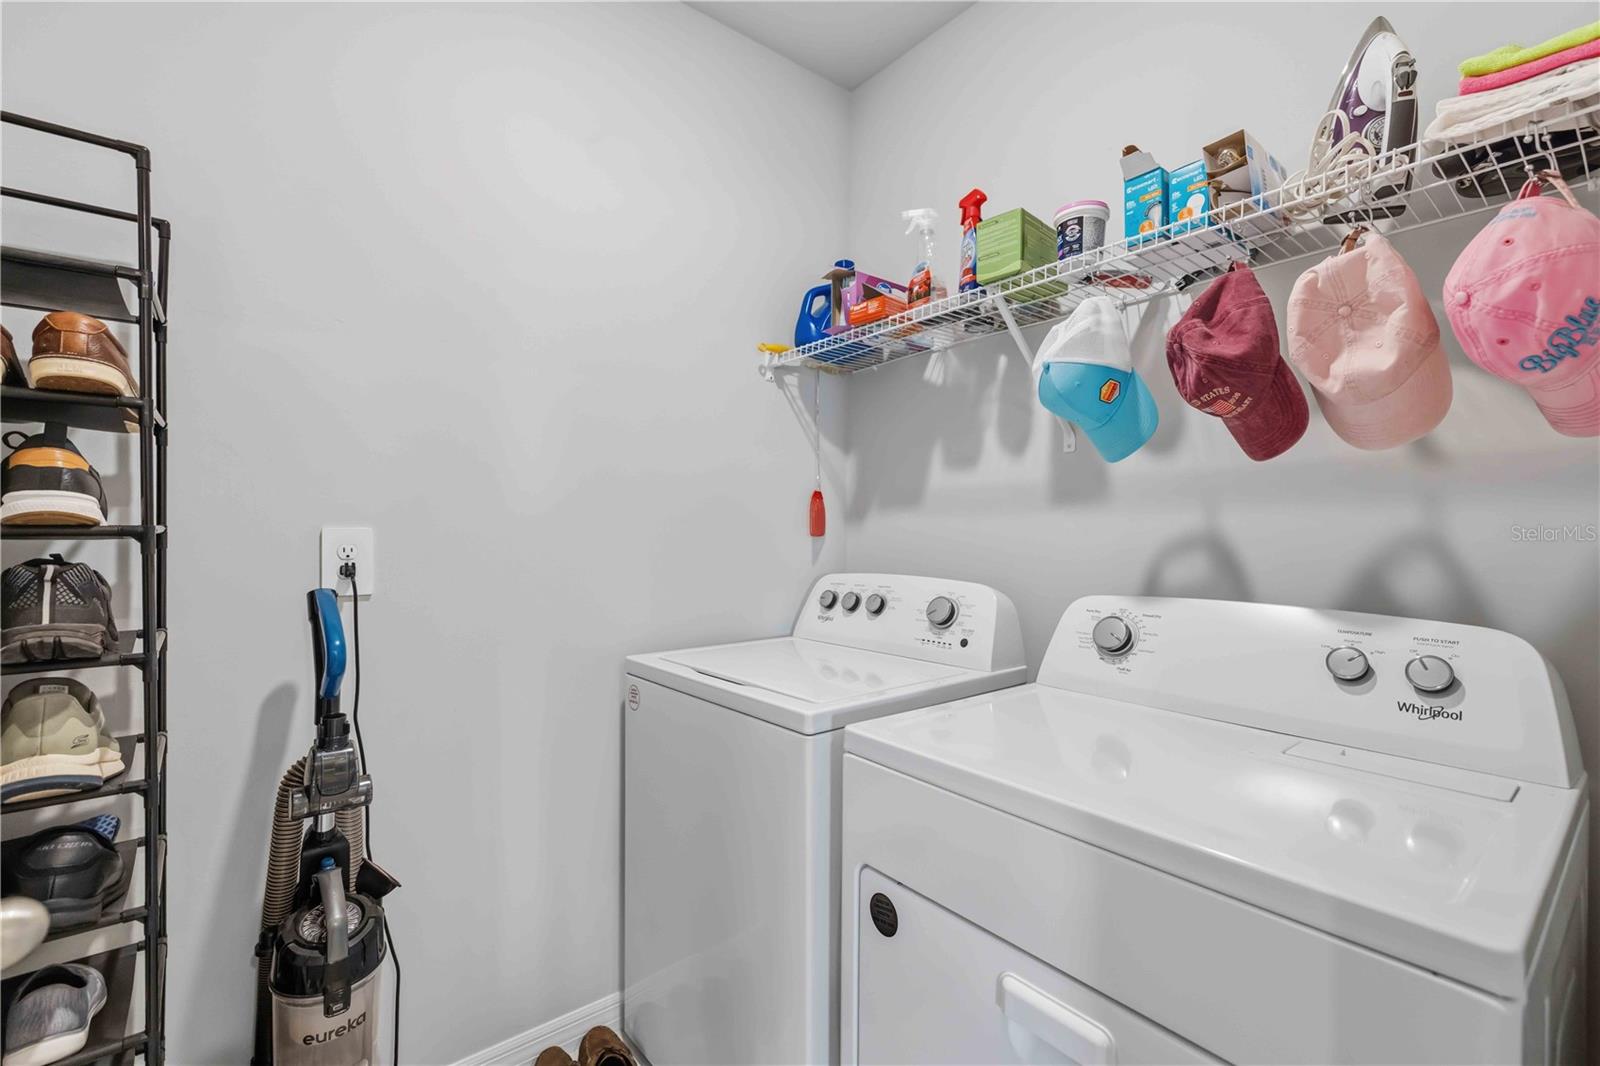


This home stands out with upgrades and outdoor features that make it anything but builder-basic. Grey and white wood-plank tile runs throughout, while impact windows and sliders add both peace of mind and everyday convenience. More than $10,000 in improvements have been made since the current owners purchased the home, and it’s already wired for an alarm system. But the real difference is outside. The lanai has been turned into a space you’ll actually want to use, with special lighting and custom wood privacy panels that create a cozy, private setting for evenings at home. Step beyond the lanai and you’ll see just how much space the oversized lot offers — plenty of room for a pool, games, pets, entertaining, or one seriously good backyard party. This is the kind of home that makes Florida living easy: open the sliders, enjoy dinner on the lanai, invite everyone over, and actually have the space to entertain them. If you’ve been comparing similar floor plans, this is the one you’ll want to see in person.
Listing courtesy of HOME MATCHMAKING REALTY. 941-323-0020
All listing information is deemed reliable but not guaranteed and should be independently verified through personal inspection by appropriate professionals. Listings displayed on this website may be subject to prior sale or removal from sale. Availability of any listing should always be independently verified. Listing information is provided for consumer personal, non-commercial use, solely to identify potential properties for potential purchase. All other use is strictly prohibited and may violate relevant federal and state law. Data last updated on

/u.realgeeks.media/adairrealtygroup/Logo_1-min.png)