


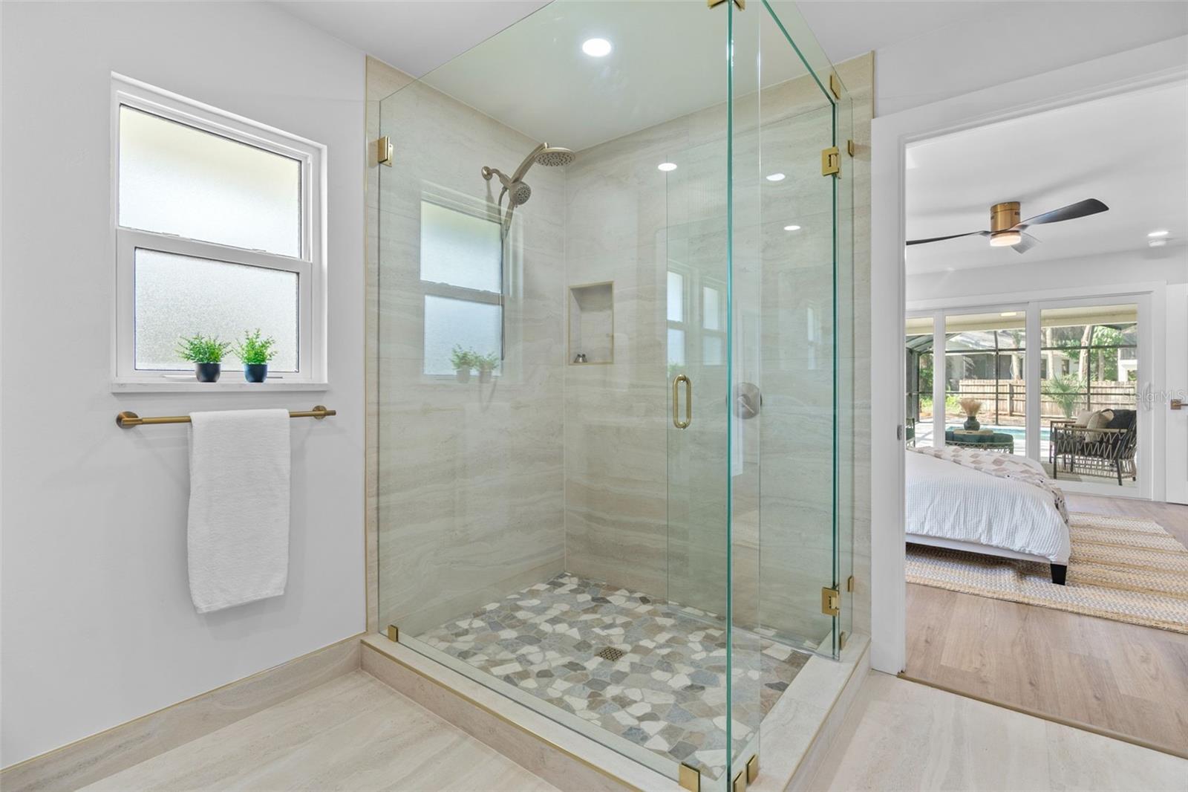


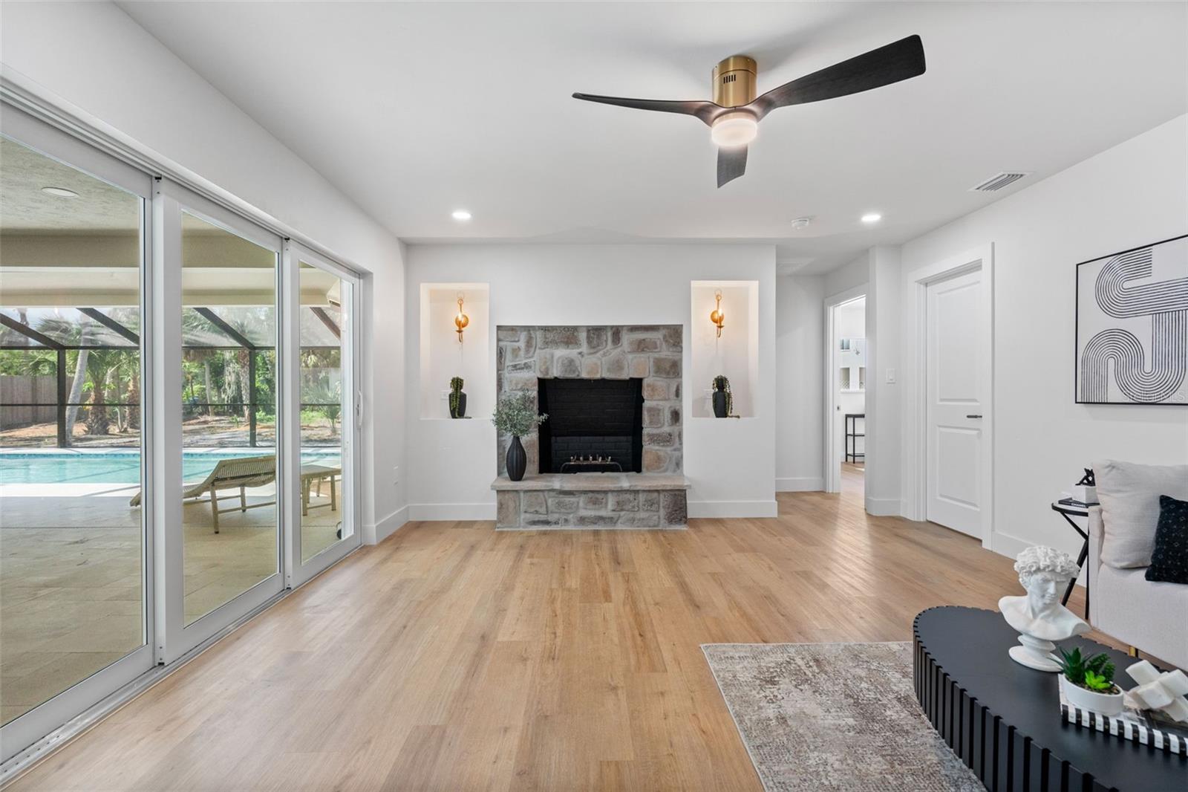

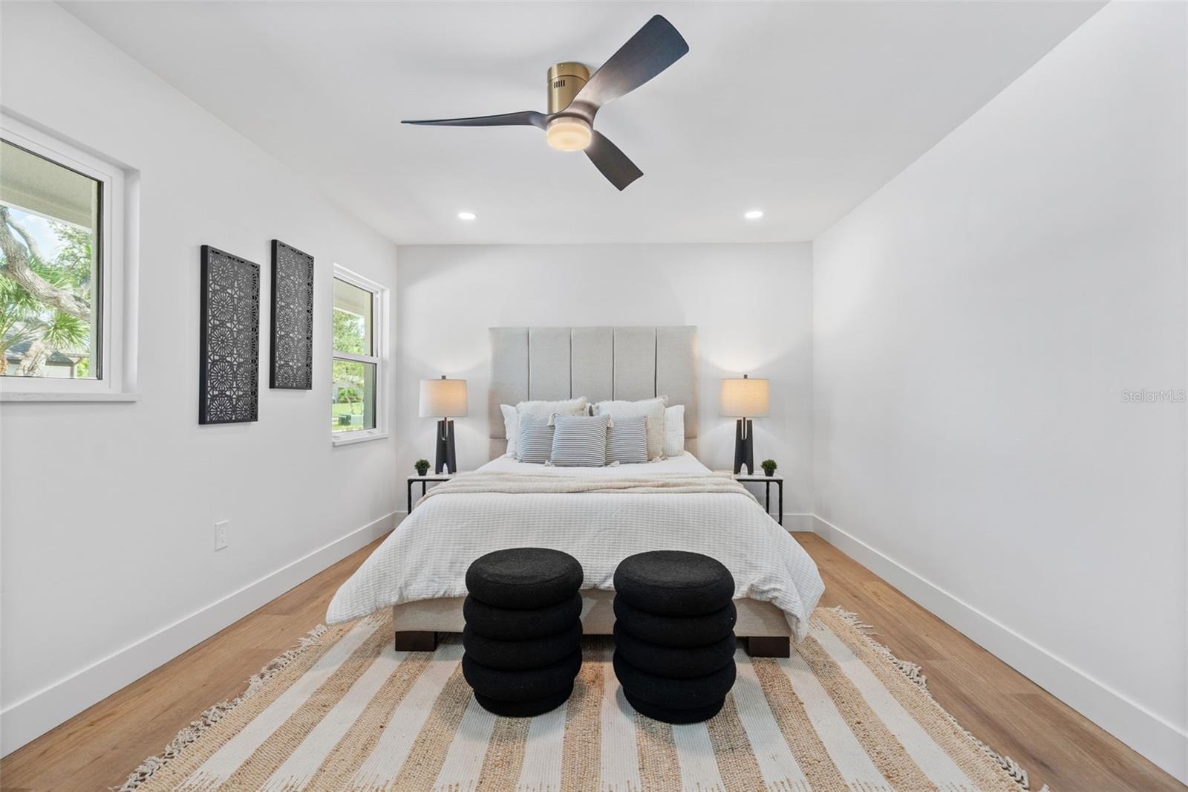


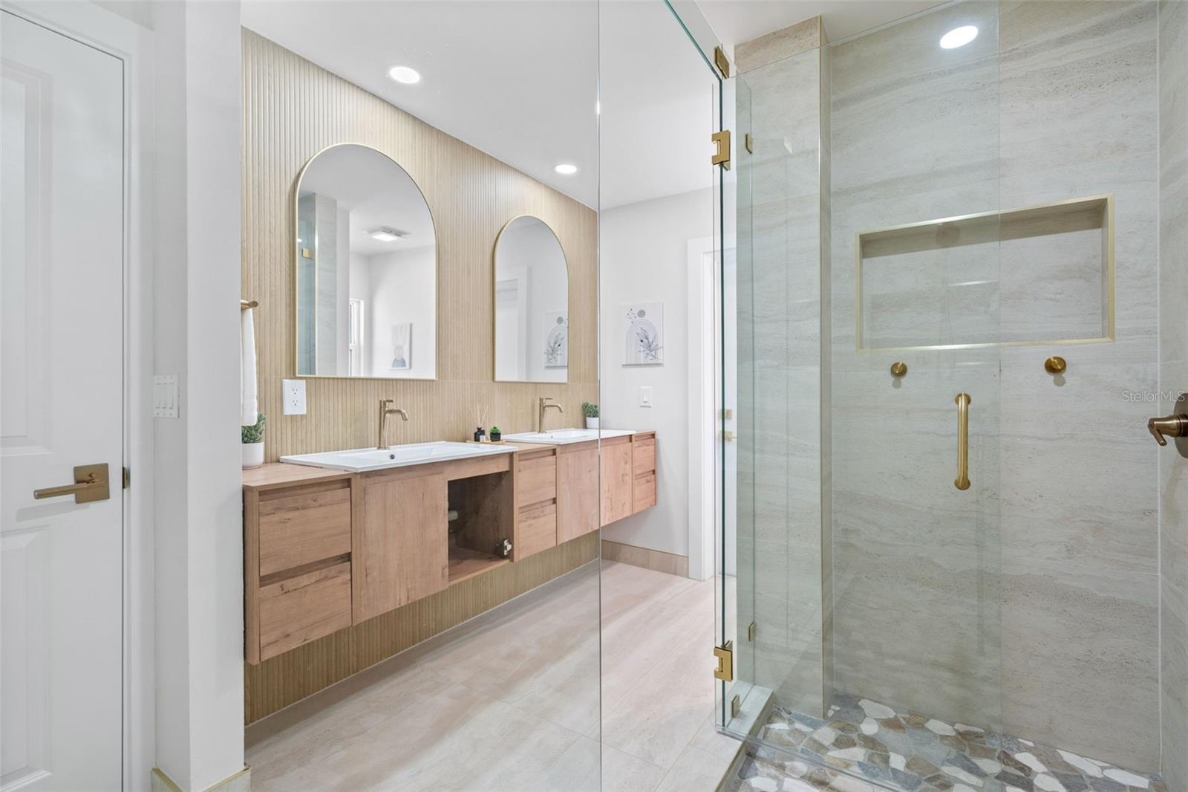


Exceptional Siesta Key Retreat on Over Half an Acre with Brand-New Heated Pool. This beautifully transformed 3-bedroom, 2-bathroom residence sits on an impressive 0.50-acre (21,977 SF) parcel, offering a rare blend of space, privacy, high-end craftsmanship, and indoor-outdoor living on Siesta Key. Inside, wide-plank flooring, designer lighting, and warm natural textures anchor a bright, open layout. The centerpiece is a chef’s kitchen equipped with premium Café series appliances, custom cabinetry, an oversized waterfall island with seating, expansive counter space, and elegant brass accents. The kitchen flows seamlessly into the main dining and living areas, creating an ideal setting for entertaining. A separate family room with a wood-burning fireplace offers a second gathering space, framed by large glass doors that open to the outdoor oasis. The primary suite features direct access to the lanai and a redesigned spa-inspired bathroom with dual vanities, an oversized glass-enclosed shower, warm wood detailing, and custom tilework. Two additional bedrooms and a refined guest bath provide high-end accommodations for visitors. Outside, the brand-new heated pool and expansive screened lanai create a resort-style environment for swimming and alfresco dining. Beyond the lanai, mature trees and a sprawling yard provide a level of privacy and green space rarely found with island living. Located minutes from world-famous beaches, dining, shopping, and boating in Sarasota. Schedule your private showing today.
Listing courtesy of REALTY ONE GROUP MVP. 800-896-8790
All listing information is deemed reliable but not guaranteed and should be independently verified through personal inspection by appropriate professionals. Listings displayed on this website may be subject to prior sale or removal from sale. Availability of any listing should always be independently verified. Listing information is provided for consumer personal, non-commercial use, solely to identify potential properties for potential purchase. All other use is strictly prohibited and may violate relevant federal and state law. Data last updated on

/u.realgeeks.media/adairrealtygroup/Logo_1-min.png)