


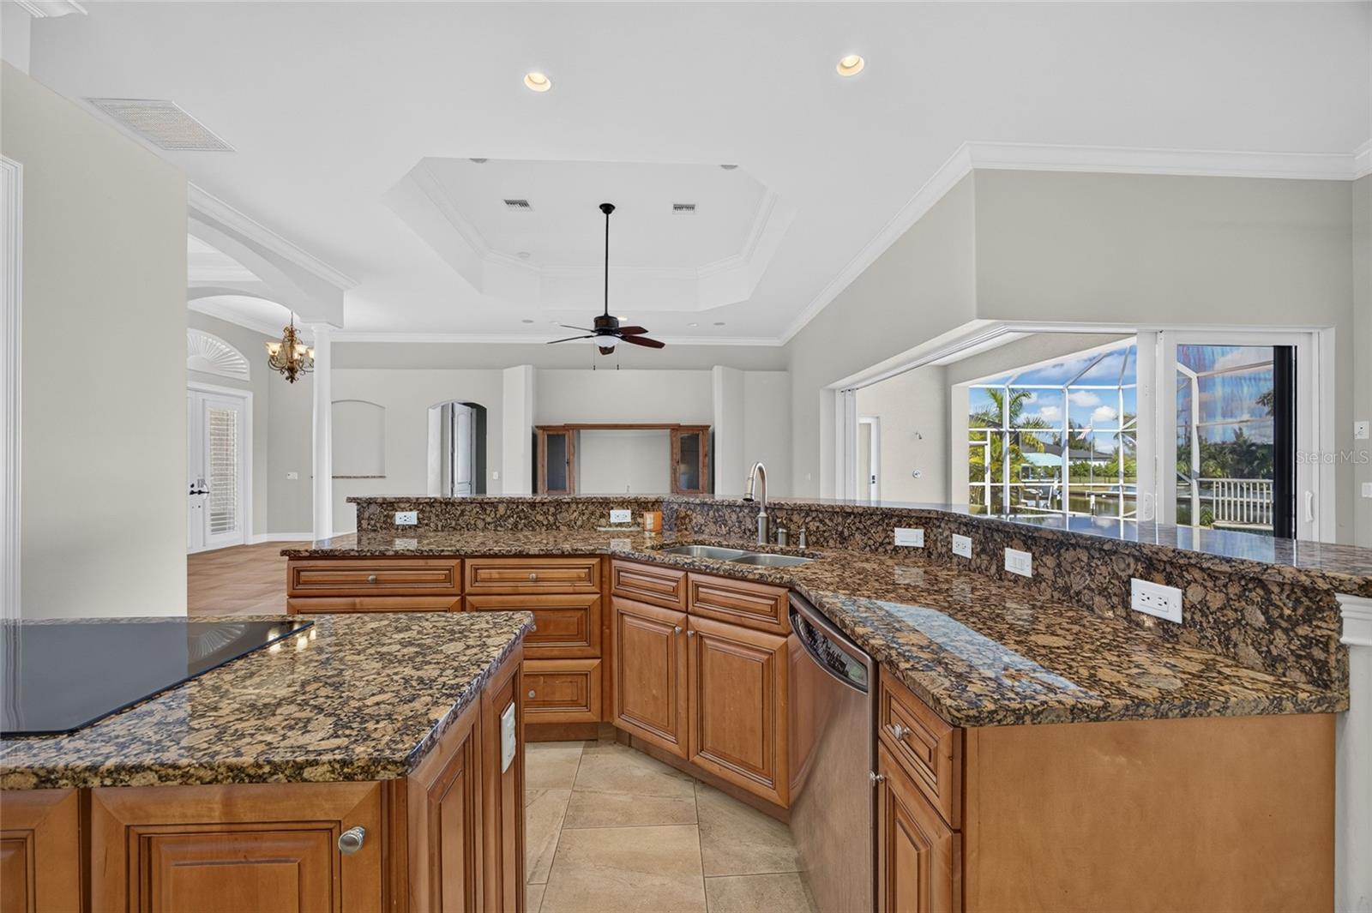


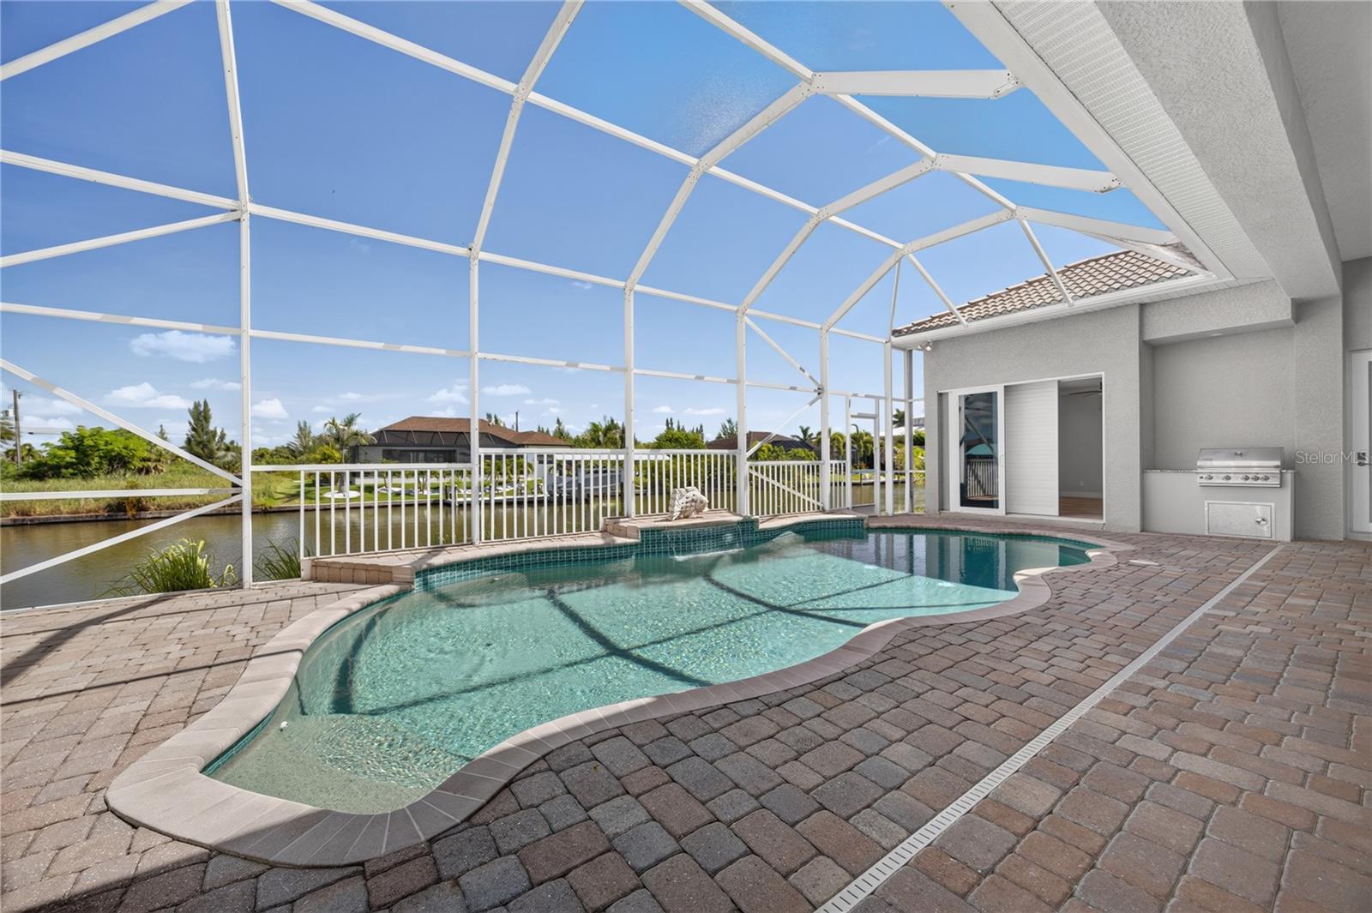


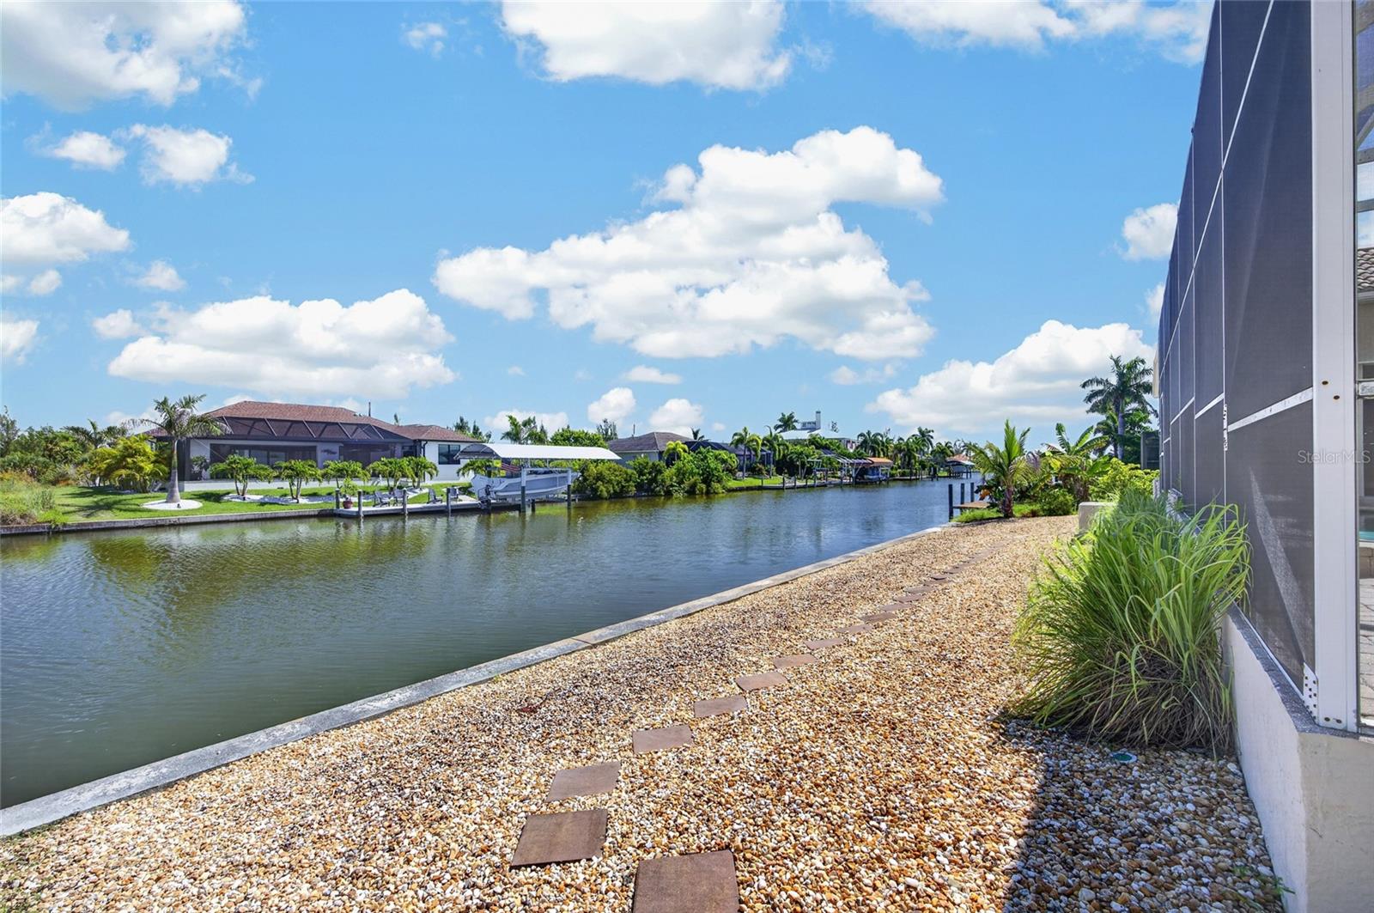


Welcome to 15140 Alsask Circle, a beautifully designed South Gulf Cove home offering 3 bedrooms PLUS a den/office, 2.5 bathrooms, and more than 2,800 square feet of living space—all wrapped around the Florida lifestyle. Featuring a BRAND NEW A/C, NEW WATER HEATER, CENTRAL VACUUM, WATER SYSTEM, and 3-CAR GARAGE provide the everyday features that make a great home even better. The interior makes an impression with HIGH CEILINGS, generous room sizes, and PLANTATION SHUTTERS THROUGHOUT. The layout gives each space its own purpose without sacrificing connection, creating a home that works just as well for a quiet weekday as it does for a house full of guests. IMPACT WINDOWS add another valuable feature, while the dedicated DEN/OFFICE gives you the flexibility to work from home, create a library, or design a space entirely your own. A spacious kitchen positioned right in the heart of the home. It offers ABUNDANT CABINETRY, a LARGE PANTRY, built-in oven, breakfast area, and a center island with a NEW COOKTOP/STOVE. There's plenty of room to prep, gather, entertain, and actually store everything you own without sacrificing counter space. The PRIMARY SUITE feels appropriately oversized for a home of this scale. HIS-AND-HERS WALK-IN CLOSETS provide exceptional storage, while the en-suite bath features a JETTED TUB, separate vanity area, and an expansive WALK-THROUGH TILED SHOWER with multiple shower heads. The guest bedrooms are thoughtfully positioned away from the primary suite, giving everyone a little extra privacy. But the real reason you move to Florida? THIS BACKYARD. An expansive SCREENED LANAI opens to the POOL and peaceful CANAL VIEWS, creating an outdoor living space you'll want to use year-round. There's an OUTDOOR SHOWER, convenient POOL HALF BATH, built-in grilling area, and dedicated pool storage—everything is already set up for long pool days and easy entertaining. Beyond the screen enclosure, the WATERFRONT possibilities continue. The property already has a SEAWALL with room to create your own dock and boat lift setup. Located just off the ZEPHYR WATERWAY, boaters can make their way toward open water with ONLY ONE BRIDGE along the route—putting some of Southwest Florida's incredible boating and fishing within reach from your own backyard. Set within the boating community of SOUTH GULF COVE and convenient to Boca Grande, Gulf beaches, golf, dining, and shopping, this isn't simply a home near the water. It's a home designed around the reason people move to Southwest Florida in the first place.
Listing courtesy of GRANT TEAM REAL ESTATE, LLC. 941-205-8481
All listing information is deemed reliable but not guaranteed and should be independently verified through personal inspection by appropriate professionals. Listings displayed on this website may be subject to prior sale or removal from sale. Availability of any listing should always be independently verified. Listing information is provided for consumer personal, non-commercial use, solely to identify potential properties for potential purchase. All other use is strictly prohibited and may violate relevant federal and state law. Data last updated on

/u.realgeeks.media/adairrealtygroup/Logo_1-min.png)