


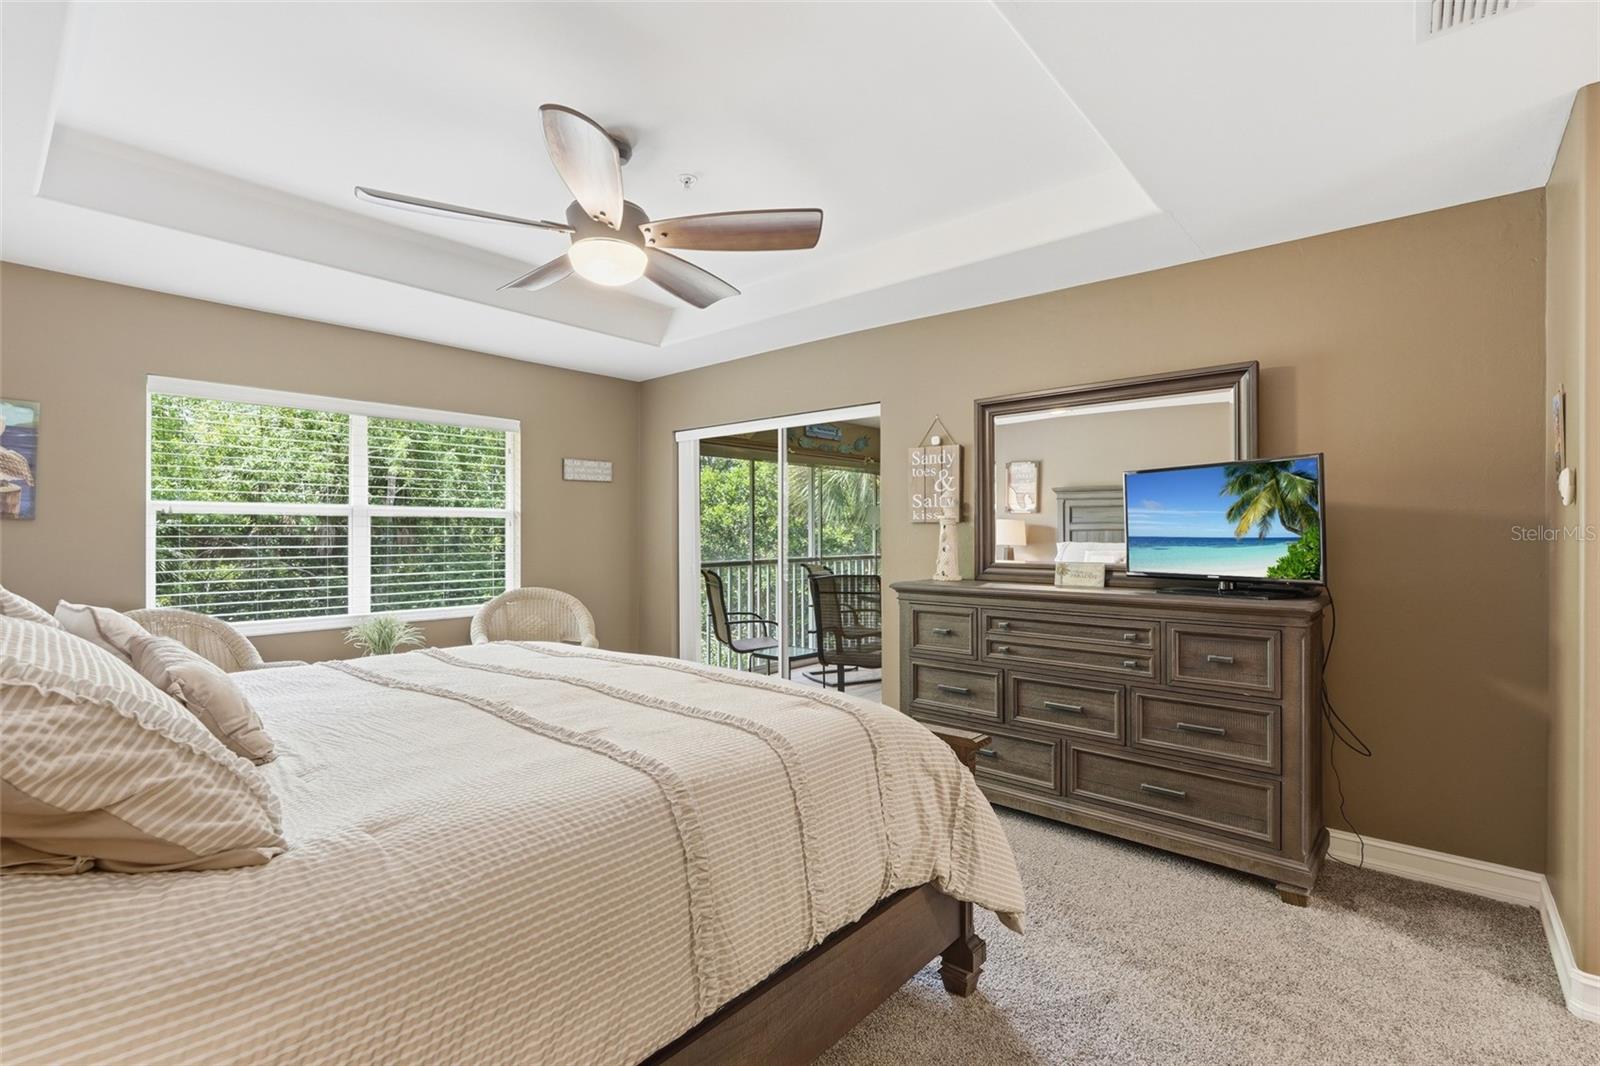


Beautifully updated and ready to enjoy, this spacious 3 bedroom, 2 bathroom residence in gated Tarpon Cove offers 1,848 square feet of comfortable Florida living, a private one car garage, and peaceful pond and fountain views. Nearly $70,000 in improvements completed in 2025 include a stunning remodeled kitchen with new cabinetry, quartz countertops, coordinating backsplash, microwave, range, and beverage cooler. Two kitchen windows bring in natural light while overlooking the water. Both bathrooms have also been refreshed with new cabinetry, quartz or granite countertops, LED mirrors, medicine cabinets, porcelain tile, and new toilets. Additional porcelain tile installed in 2021 flows throughout the living room, dining room, kitchen, and stairs. Multiple sliding glass doors connect the living room, dining room, and primary suite to the screened lanai, creating an easy indoor and outdoor lifestyle. Glass panels allow the lanai to be enjoyed in a variety of weather, while sunshades add comfort and privacy. The spacious primary suite features a walk-in closet plus an additional hall closet. Other highlights include ceiling fans throughout, a full-size washer and dryer, a washer replaced in 2022, and an air conditioning system replaced in 2021. Tarpon Cove residents enjoy three community pools, a hot tub, and a community center available for private gatherings. Membership opportunities at Tarpon Cove Yacht & Racquet Club may also be available at a preferred resident rate. This beautifully updated home combines generous living space, tranquil views, and the relaxed Naples lifestyle buyers are looking for. This property is located less than 3 miles from Delnor Wiggins State Park.
Listing courtesy of KELLER WILLIAMS REALTY FT MYER. 239-236-4350
All listing information is deemed reliable but not guaranteed and should be independently verified through personal inspection by appropriate professionals. Listings displayed on this website may be subject to prior sale or removal from sale. Availability of any listing should always be independently verified. Listing information is provided for consumer personal, non-commercial use, solely to identify potential properties for potential purchase. All other use is strictly prohibited and may violate relevant federal and state law. Data last updated on

/u.realgeeks.media/adairrealtygroup/Logo_1-min.png)