


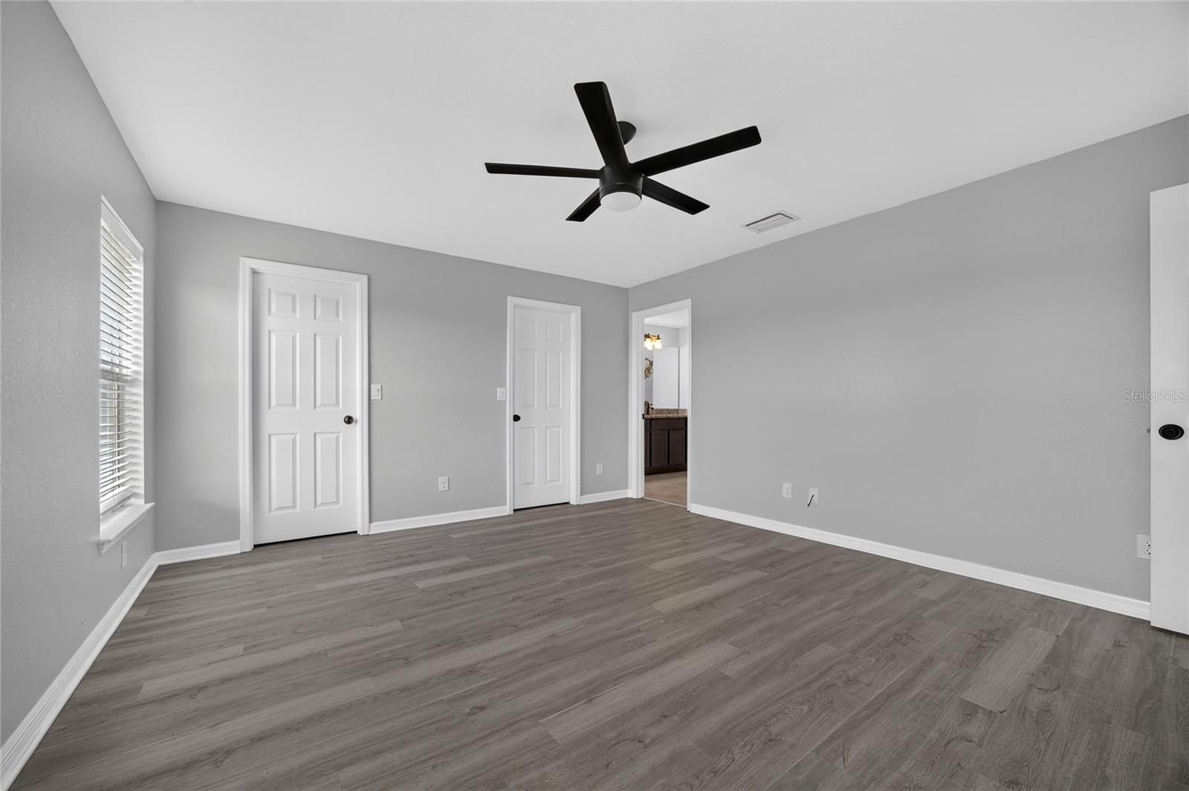


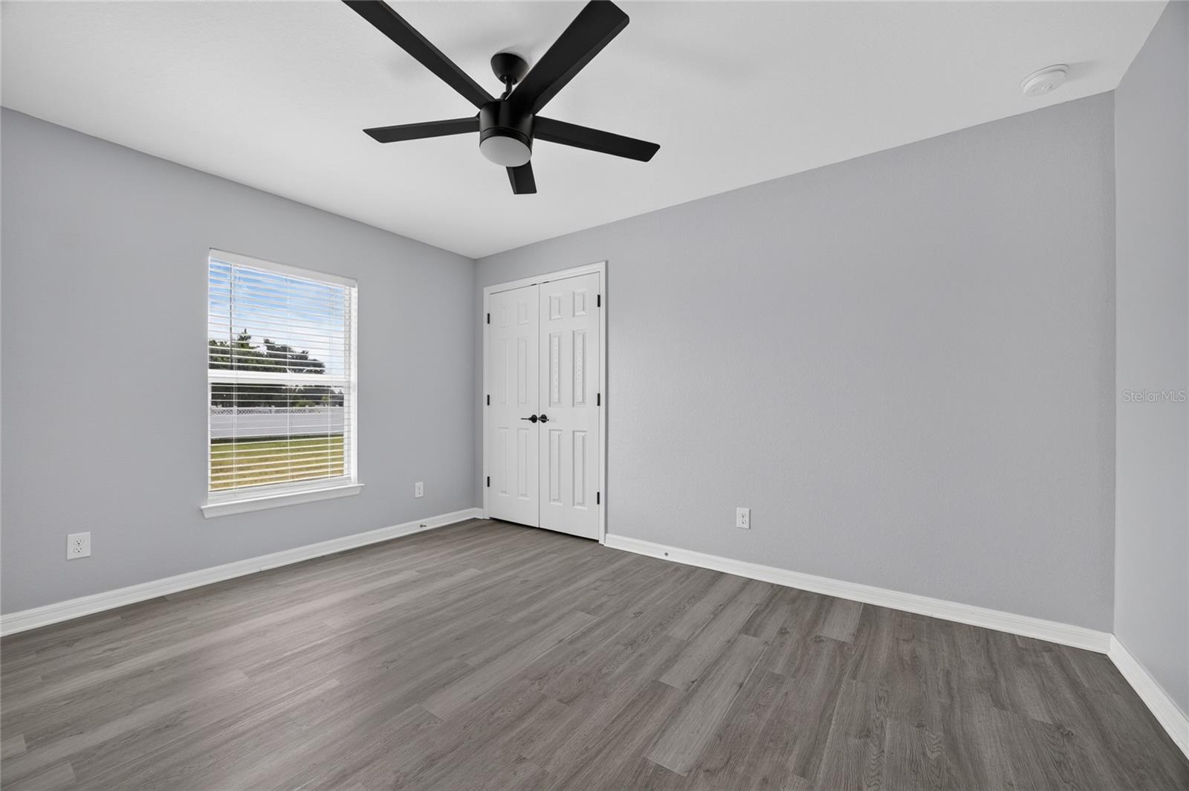


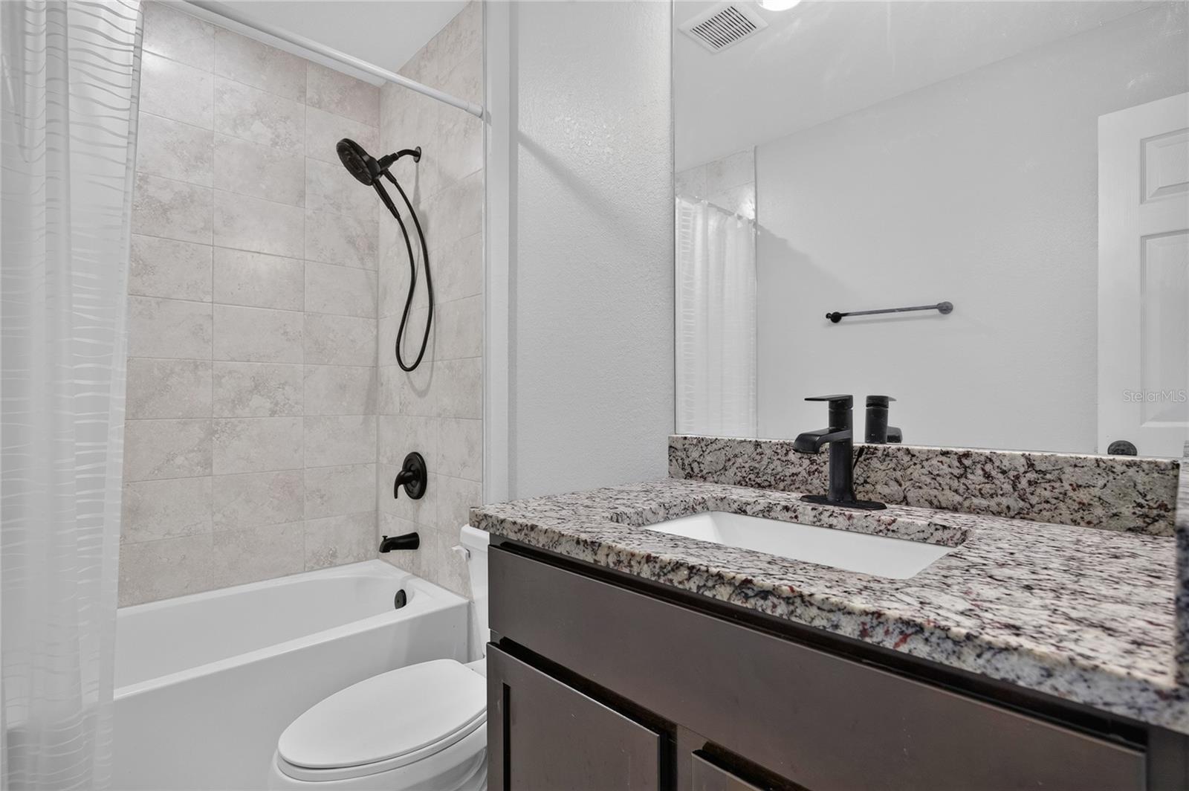


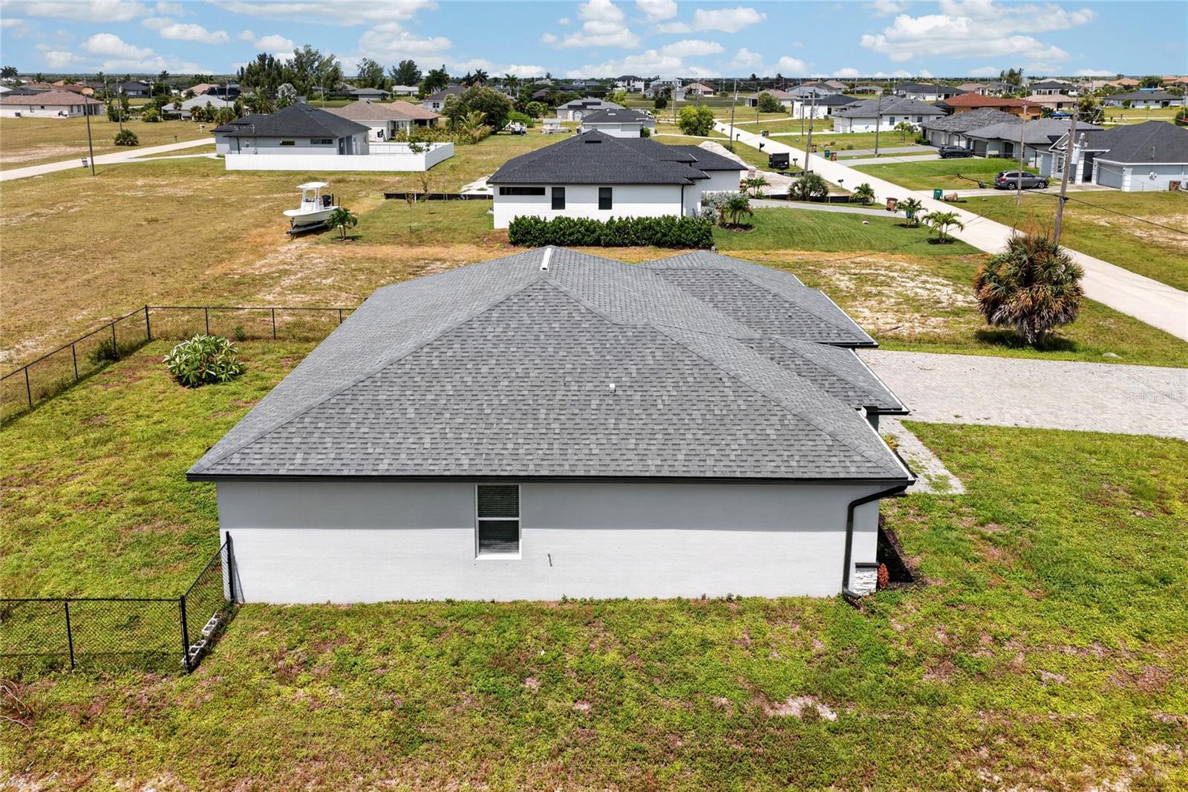


Virtually Staged. SPACIOUS 4-BEDROOM HOME WITH A 3-CAR GARAGE IN NW CAPE CORAL! Welcome to 4238 NW 34th Lane, where a bright, open layout and thoughtfully designed living spaces create a home that is both comfortable and functional. Offering 4 bedrooms, 2 bathrooms, and a spacious 3-car garage, this home provides plenty of room for everyday living, entertaining, storage, and more. Step inside to an inviting open-concept, split-bedroom floor plan featuring luxury vinyl plank flooring throughout the home and soaring cathedral ceilings that enhance the spacious feel of the main living areas. At the center of the home, the generously sized kitchen offers abundant cabinetry, granite countertops, stainless steel appliances, and a large center island with plenty of room for meal preparation, casual dining, and gathering with family and friends. The kitchen flows seamlessly into the living and dining areas, creating an ideal setup for entertaining. The private primary suite is tucked away from the guest bedrooms and features dual walk-in closets for exceptional storage. The spacious en-suite bathroom is complete with dual sinks, granite countertops, and a large walk-in shower. Three additional bedrooms provide flexibility for family, guests, a home office, hobby room, or fitness space. Sliding glass doors extend the living space outdoors to the large covered, under-truss lanai, offering a shaded place to relax, dine, or enjoy Florida's year-round outdoor lifestyle. Additional features include PGT Low-E insulated windows, dimensional shingle roofing, a high-efficiency Lennox A/C system, Moen plumbing fixtures, soft-close cabinetry, raised-panel interior doors, concrete block construction, and an electric garage door opener. The oversized 3-car garage provides valuable additional space for vehicles, recreational equipment, tools, or storage. With its spacious floor plan, four bedrooms, modern finishes, generous kitchen, covered outdoor living area, and hard-to-find 3-car garage, this NW Cape Coral home offers an excellent combination of space, style, and functionality. Schedule your private showing and come see everything this home has to offer!
Listing courtesy of GRANT TEAM REAL ESTATE, LLC. 941-205-8481
All listing information is deemed reliable but not guaranteed and should be independently verified through personal inspection by appropriate professionals. Listings displayed on this website may be subject to prior sale or removal from sale. Availability of any listing should always be independently verified. Listing information is provided for consumer personal, non-commercial use, solely to identify potential properties for potential purchase. All other use is strictly prohibited and may violate relevant federal and state law. Data last updated on

/u.realgeeks.media/adairrealtygroup/Logo_1-min.png)