

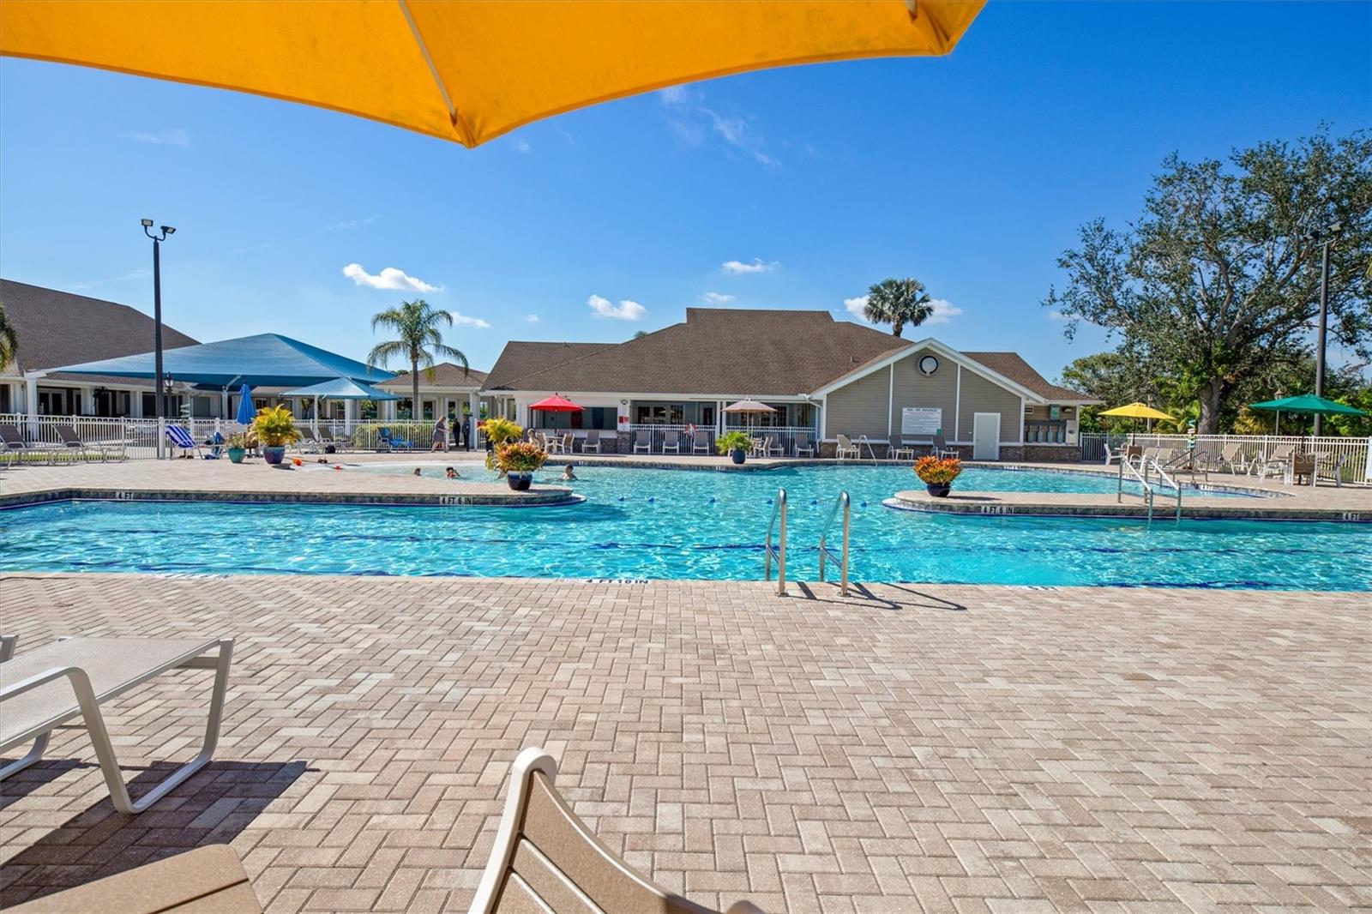


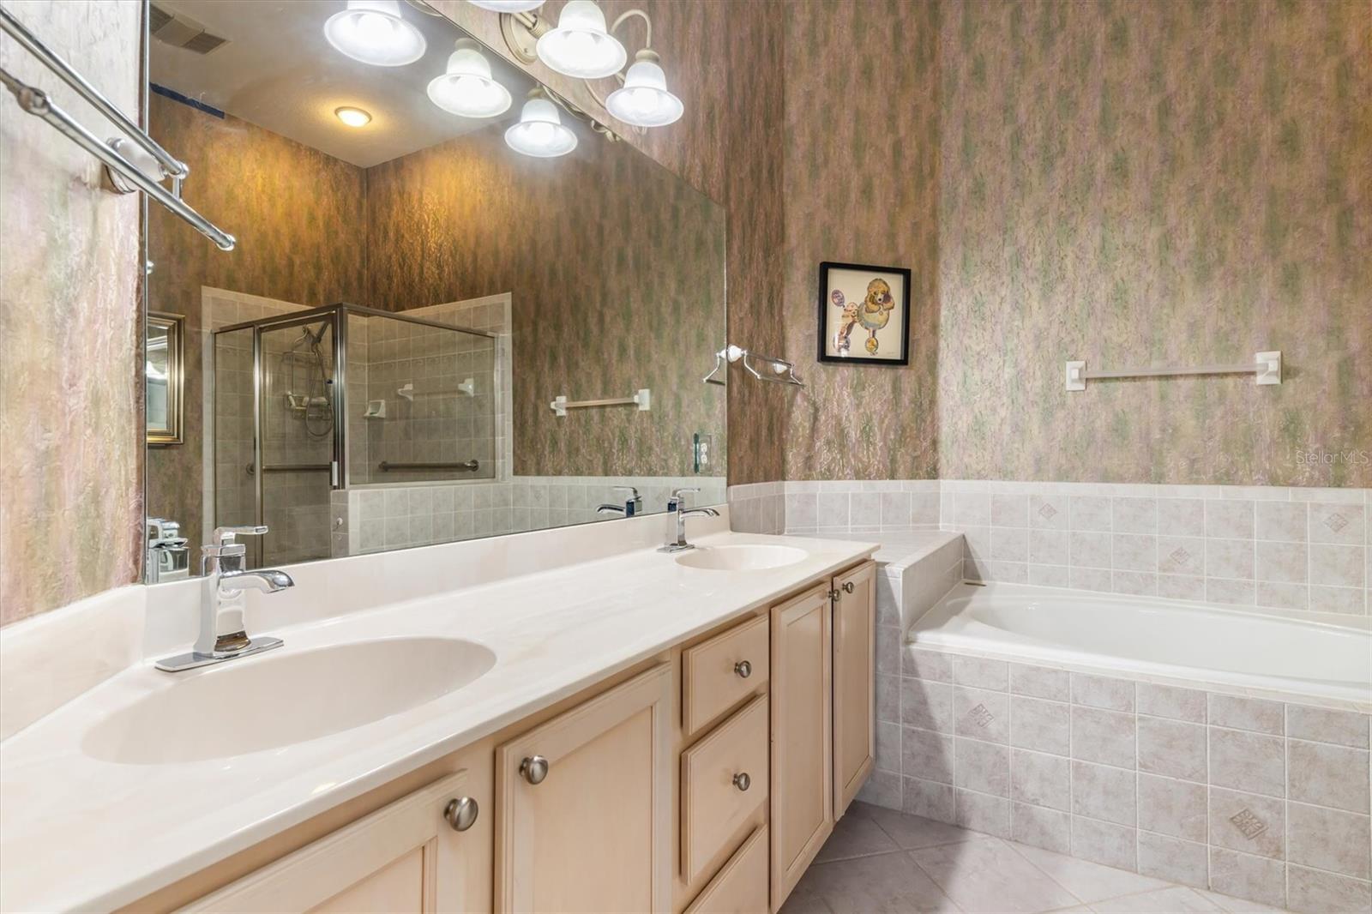


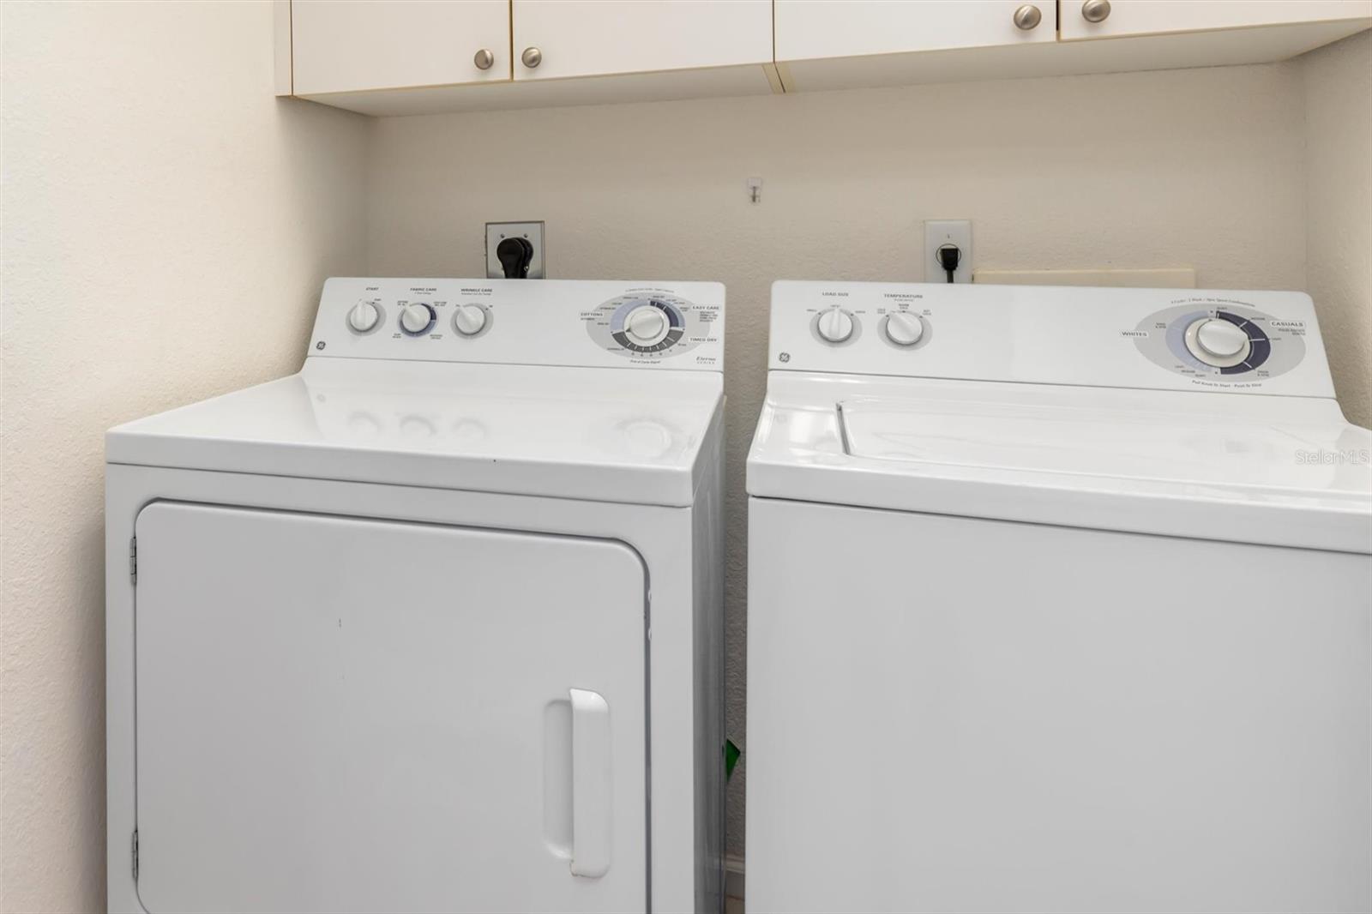


Virtually Staged. RIVERWOOD 3BEDROOM, 2 BATH, 1 CAR GARAGE CONDO/TOWNHOUSE WITH GARAGE AND OVER 1600 SQ. FT,OVERLOOKING A PICTURESQUE POND! YOUR PERFECT WINTER RETREAT IN RIVERWOOD GOLF & COUNTRY CLUB! NEW ROOF 2024, NEW A/C, NEW INTERIOR PAINT & HOTWATER HEATER 2020. Can have 2 pets, Dog Park too! Pickleball for you Pickleball lovers! Escape to sunshine and simplicity in this beautifully maintained 3-bedroom, 2-bath second-floor condo offering over 1,600 sq. ft., a private 1-car garage, and a spacious covered 18X8 COVERD LANAI overlooking peaceful, serene pond with timeless “Old Florida” charm. Designed for easy, carefree living, this light-filled “Grand Vista” floor plan features soaring ceilings, an open layout, and sliding glass doors that bring the outdoors in. The oversized lanai is the perfect place to start your morning with coffee or wind down in the evening while enjoying peaceful water views and gentle tropical breezes. The kitchen is both functional and inviting, with stainless steel appliances, ample cabinetry, and a sunny breakfast nook. A separate dining area provides space for entertaining visiting family and friends. The primary suite offers a quiet retreat with tranquil views, a large walk-in closet with custom organization, and an ensuite bath with dual sinks, a soaking tub, and a walk-in shower. Two additional bedrooms give you flexibility for guests, hobbies, or a home office. This home is perfect for those seeking a lock-and-leave lifestyle, with condo fees covering exterior maintenance, landscaping, roof replacement, Private Pool, Water, Sewer, and more—so you can travel freely or simply relax without the worries of upkeep. Located in the gated Riverwood community, you’ll enjoy resort-style amenities including a pool, fitness center, tennis, pickleball, dog park, and an active social calendar that makes it easy to meet neighbors and stay engaged. Optional golf membership is available for those who want to enjoy the full country club experience. Conveniently located near shopping, dining, medical facilities, and just a short drive to the Gulf beaches. Spend your winters in the sun—or enjoy year-round comfort in a peaceful, welcoming community. This is Florida living made easy.
Listing courtesy of KW PEACE RIVER PARTNERS. 941-875-9060
All listing information is deemed reliable but not guaranteed and should be independently verified through personal inspection by appropriate professionals. Listings displayed on this website may be subject to prior sale or removal from sale. Availability of any listing should always be independently verified. Listing information is provided for consumer personal, non-commercial use, solely to identify potential properties for potential purchase. All other use is strictly prohibited and may violate relevant federal and state law. Data last updated on

/u.realgeeks.media/adairrealtygroup/Logo_1-min.png)