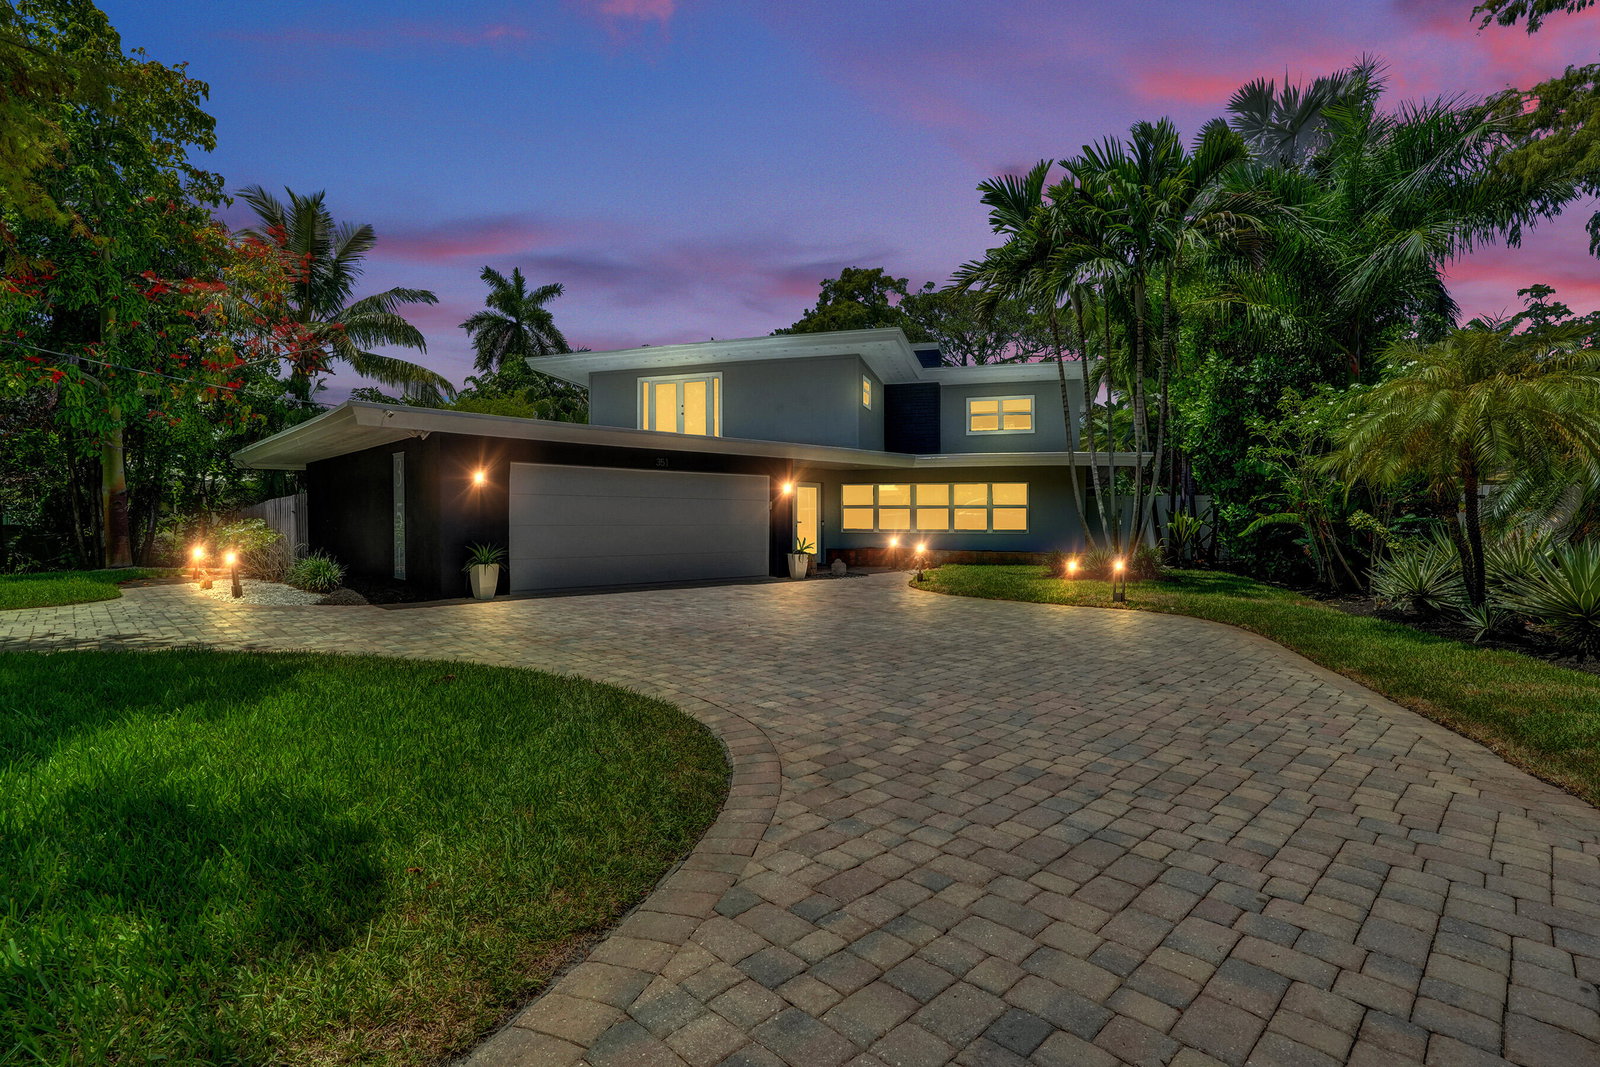


A UNIQUE MID-CENTURY MODERN GEM | YOUR PRIVATE WATERFRONT HAVEN Rarely available in the lush and established Sleepy River neighborhood, this distinctive bi-level Mid-Century Modern residence offers architectural character, privacy, and an exceptional setting on one of the quiet cul-de-sac's in this community. Designed for the discerning buyer, the home showcases striking architectural lines, floating stairs, dramatic interiors, and expansive impact windows and doors that invite natural light throughout. Featuring 3 generously sized bedrooms, 2 full baths and 2 half baths, the thoughtfully designed floor plan includes a den/office, spacious living room with a modern fireplace, and an open JennAir chef-inspired kitchen offering abundant designer cabinetry and excellent space to entertain. Outdoors, discover beautifully landscaped, park-like grounds enhanced by waterfront views on two sides. The private lanai and patio, wet bar, and pool create an inviting setting for relaxed South Florida living and entertaining. Additional features include a cobblestone circular driveway, 2+ car garage, and electric-vehicle charging station. Dramatic yet welcoming, this residence offers a beautiful canvas for the next owner to bring their own vision, character, and style. Ideally positioned just minutes from Wilton Manors, Las Olas, dining, shopping, entertainment, and all that Fort Lauderdale has to offer. Architecturally distinctive. Exceptionally private. A rare cul-de-sac waterfront oasis.
Listing courtesy of LoKation.

/u.realgeeks.media/adairrealtygroup/Logo_1-min.png)