


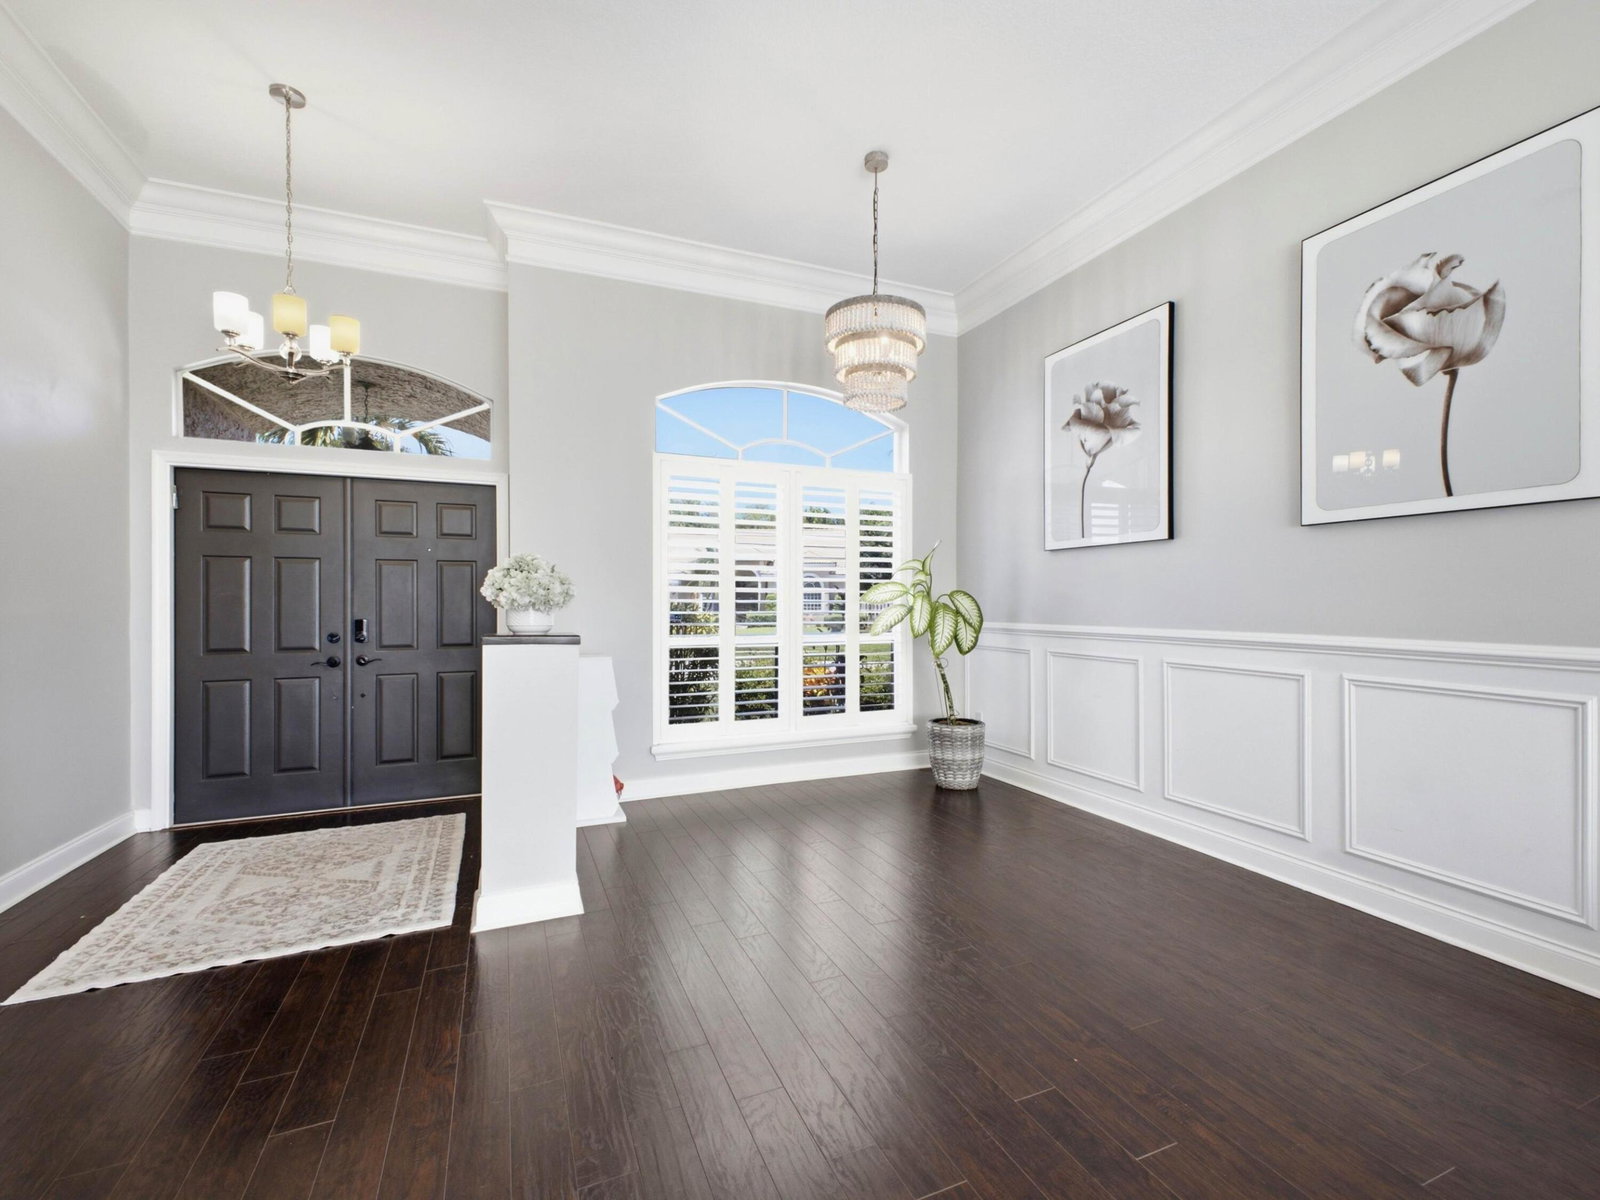


Welcome to this beautifully updated, spacious two-story single-family home in desirable Boca Landings North, ideally situated in the heart of Central Boca Raton. Offering a thoughtfully designed floor plan with generous living and entertaining spaces, this home combines comfort, functionality, and modern updates throughout. The flexible four-bedroom, three-bathroom layout features large, light-filled rooms, a dedicated home office, and an open-concept kitchen and family room perfect for everyday living and entertaining. The kitchen and all bathrooms have been beautifully updated, with renovations completed as recently as 2024, giving the home a fresh and modern feel. Step outside to a spacious patio overlooking the large swimming pool, creating your own private backyard retreat for dining, entertaining, or simply relaxing. The home sits on a fully fenced corner lot, providing added privacy and plenty of room to play, garden, or gather with family and friends. Additional features include a roof replaced in 2018, a two-car garage offering ample parking and storage, interior Bahama shutters, and exterior accordion hurricane shutters for added storm protection and convenience. Call today to schedule your private showing.
Listing courtesy of Atlantic One Realty Group LLC.

/u.realgeeks.media/adairrealtygroup/Logo_1-min.png)