

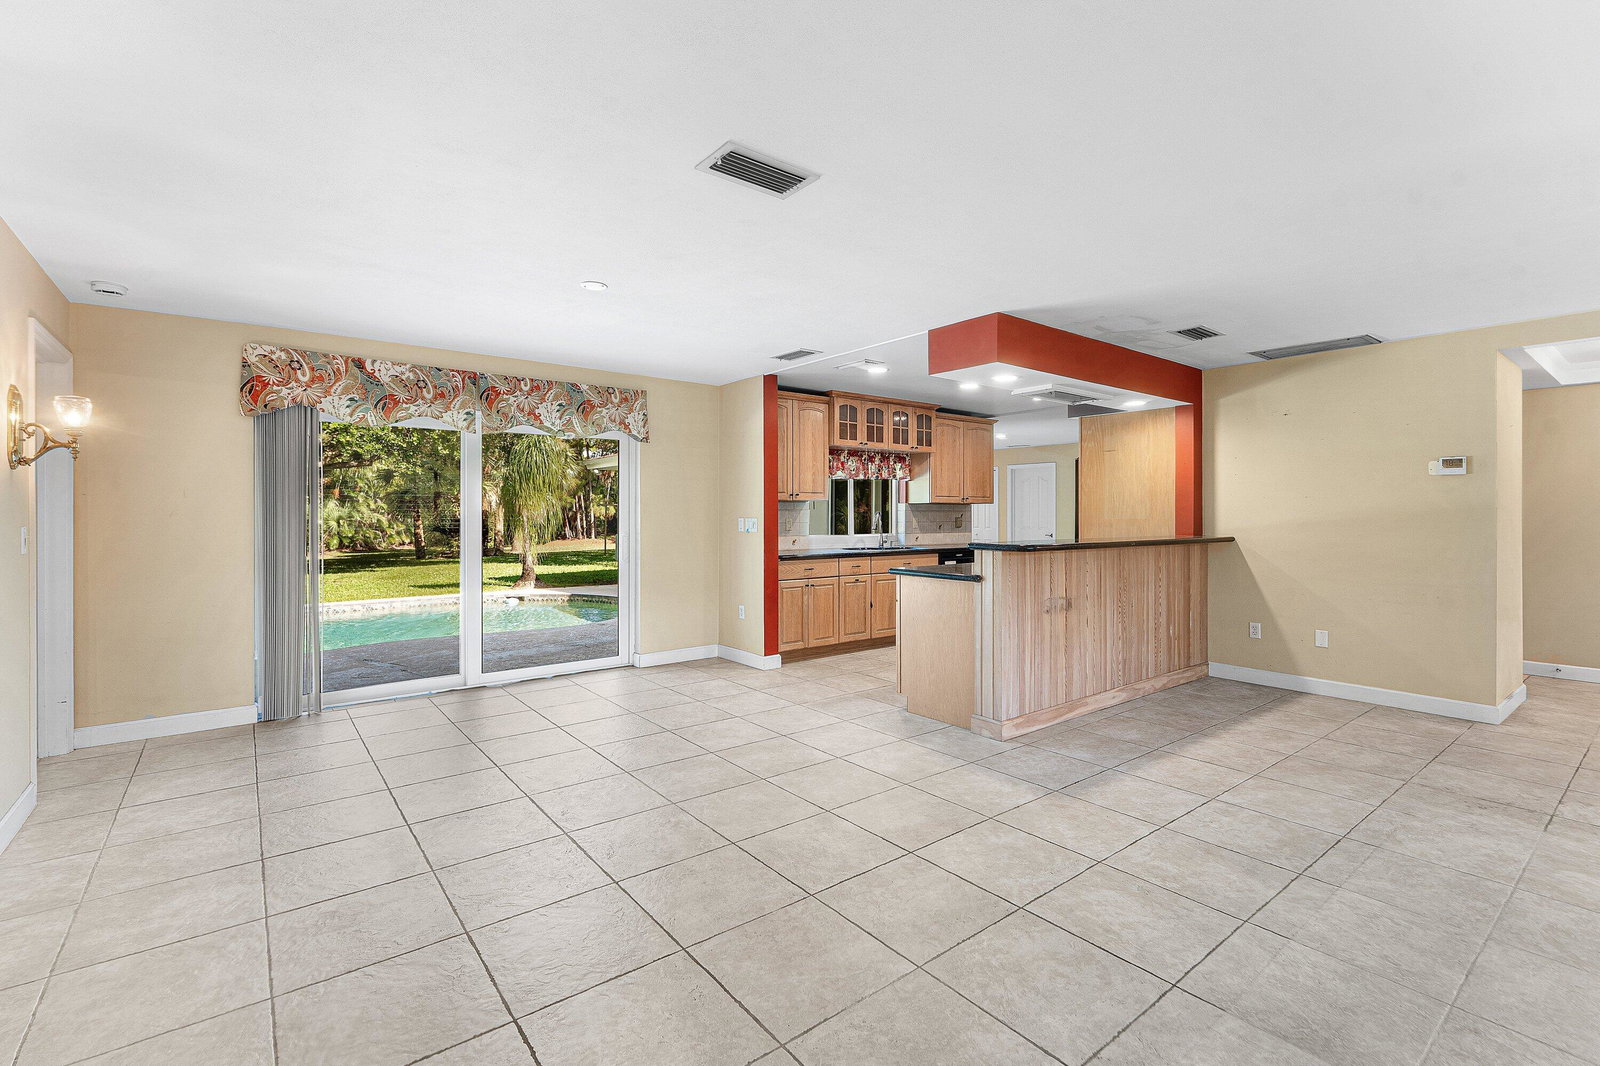


Privacy awaits on nearly 1.5 acres, offering in-town ranch living in Square Lake! Beyond the electric entry gate, this rarely available 4-bedroom, 3-bathroom residence, with impact windows and doors, sits on a stately corner lot with considerable grounds and storage for any of your pursuits. Upon entry, the open-concept, split-floor plan is perfect for entertaining and finished in neutral tile. In the heart of the home, an open kitchen offers granite counters over rich wood cabinetry, a tile backsplash, a pass-through window to the patio, and bar seating. Entertain in the dining room overlooking the pool or in the great room with endless front-to-back views. Retreat to the primary suite, with private entry to the patio, a walk-in closet, and en-suite bath. Across the split floor plan, two additional bedrooms are served by a Jack-and-Jill bath, while a fourth bedroom leads to the patio and is adjacent to a full cabana bath. Relax in the pool or stroll beneath the oak trees through your own park-like, fully fenced backyard with a storage shed. An expansive concrete driveway leads to an oversized 2-car garage with considerable storage and an additional covered parking structure. An incredible opportunity to revel in the privacy and tranquility of a substantial acreage property mere moments from town. Enjoy all that Square Lake has to offer: proximity to dining, shopping, beaches, education, I-95, the Turnpike, Palm Beach International Airport, and more!
Listing courtesy of Illustrated Properties LLC (Co.

/u.realgeeks.media/adairrealtygroup/Logo_1-min.png)