


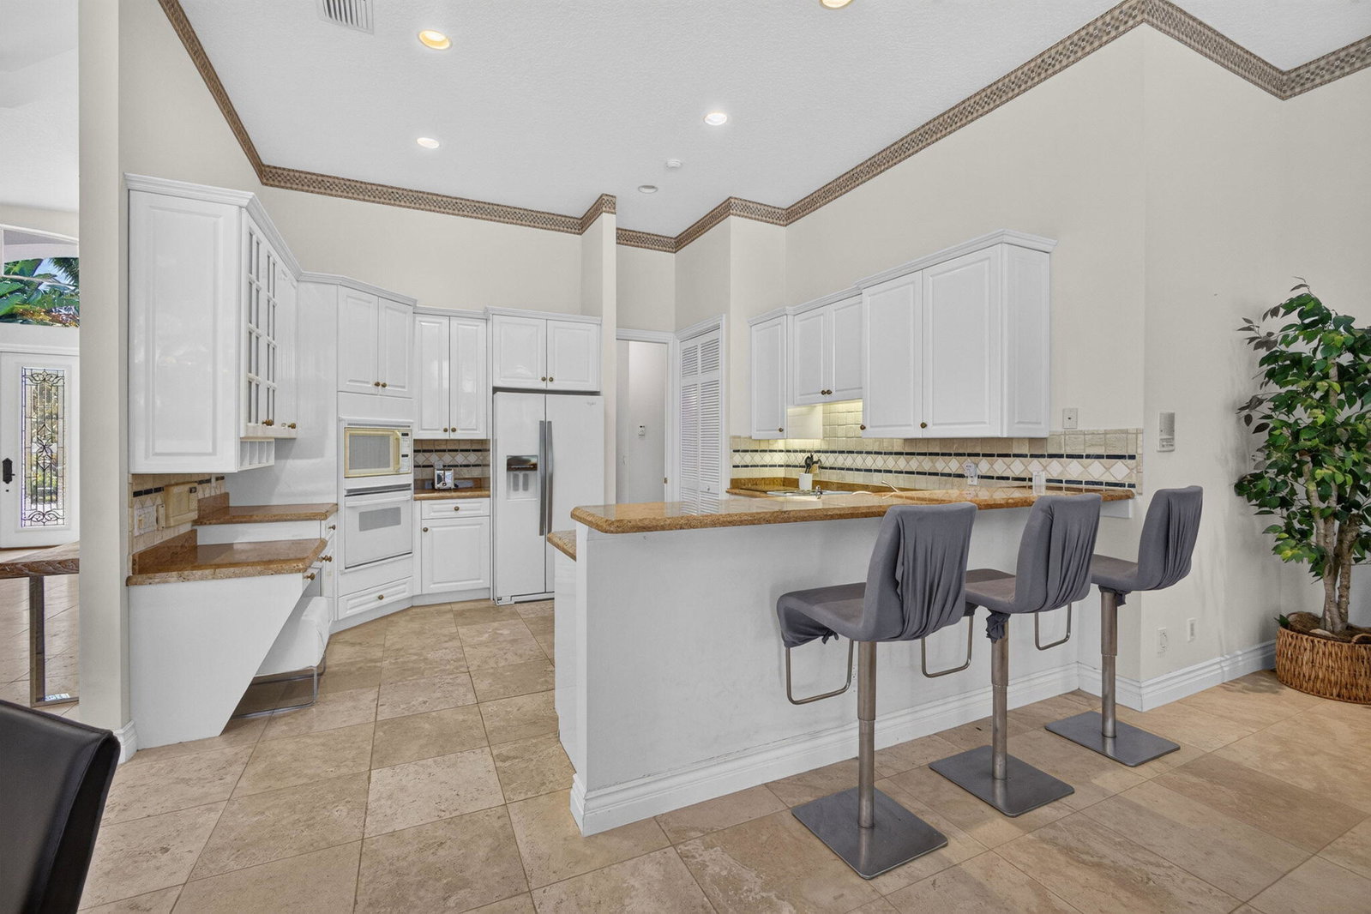


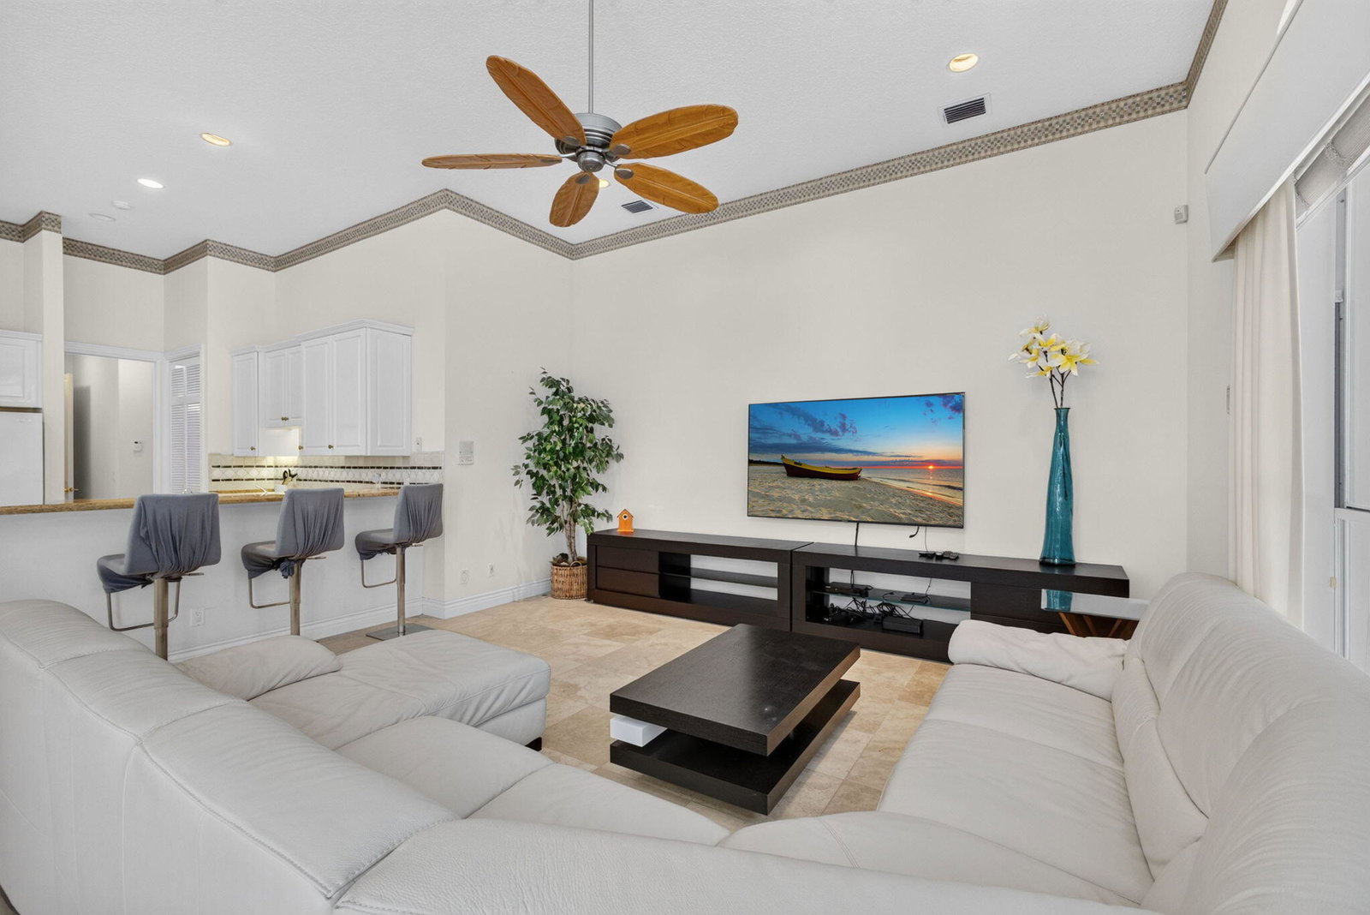


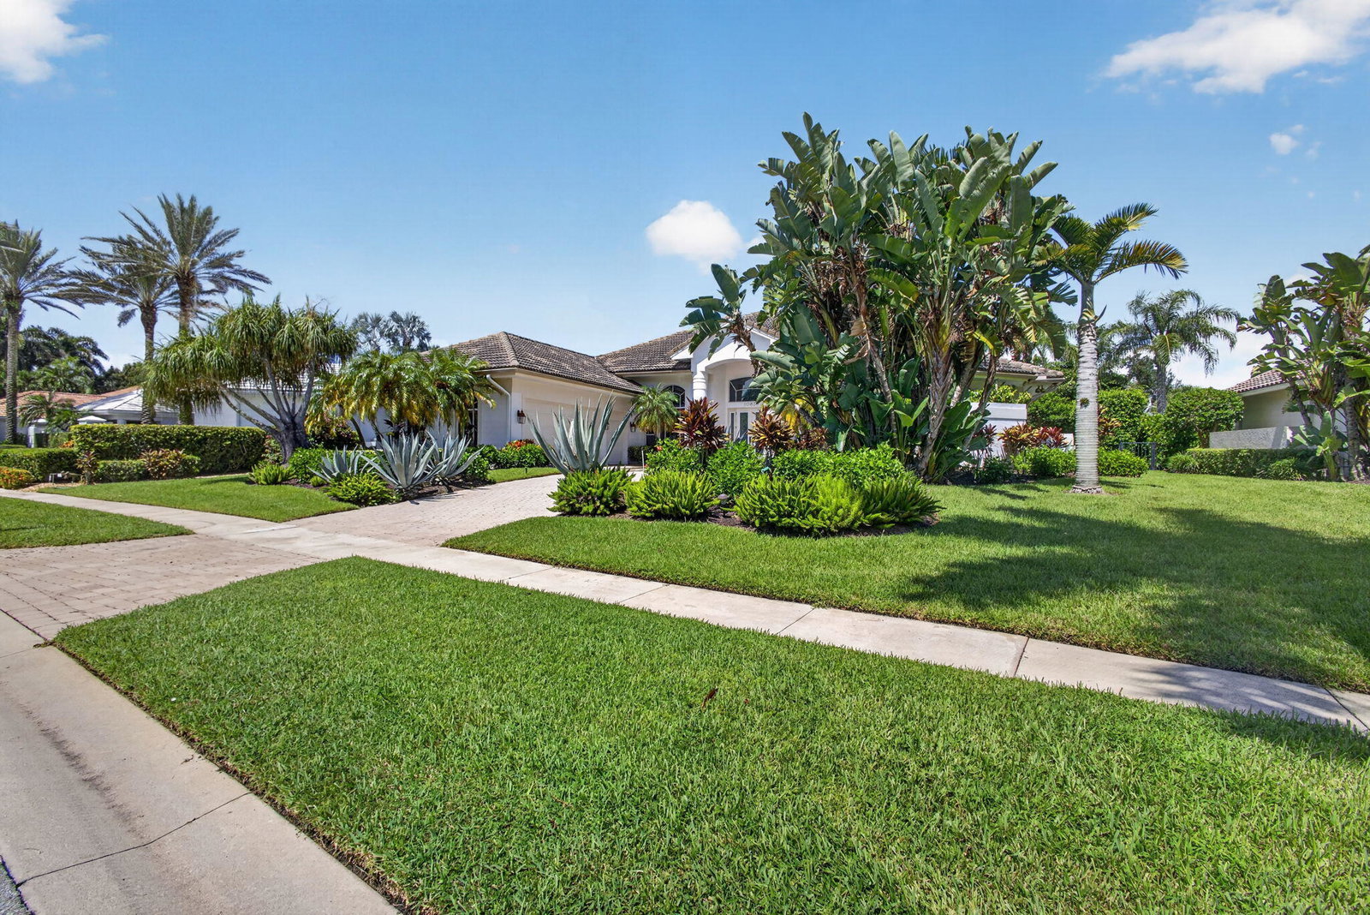

PREMIER GOLF MEMBERSHIP AVAILABLE IMMEDIATELY! Welcome to this spacious custom single-family home located in the tranquil community of The Club at Ibis. Featuring 3 bedrooms, 4 full bathrooms, along with a den/office or 4th bedroom, this home offers plenty of room to tailor to your personal style. The formal living room and family room overlook the golf course (no cart paths), creating a relaxed atmosphere for every day living. The kitchen and breakfast area are well suited for casual dining. There is a formal dining room and the family room provides additional space for gatherings. Outside, enjoy a larged screened lanai with a pool & spa, perfect for unwinding or hosting get togethers, The outdoor kitchen is an added space for those who love to cook outside. With 3.5 garage spaces & golf cart included, practicality meets convenience. The Club at Ibis offers an array of exceptional features, including 3 Nicklaus designed 18 hole golf courses, numerous tennis and pickleball courts, bocce courts, dog park, state of the art fitness center, full service spa and 3 heated pools. Ibis is 24/7 manned, gated and patroled community giving you peace of mind. This home is waiting for your personal touch---make it your own! Schedule a visit to day to explore the potential this space has to offer!
Listing courtesy of Lang Realty/Jupiter.

/u.realgeeks.media/adairrealtygroup/Logo_1-min.png)