


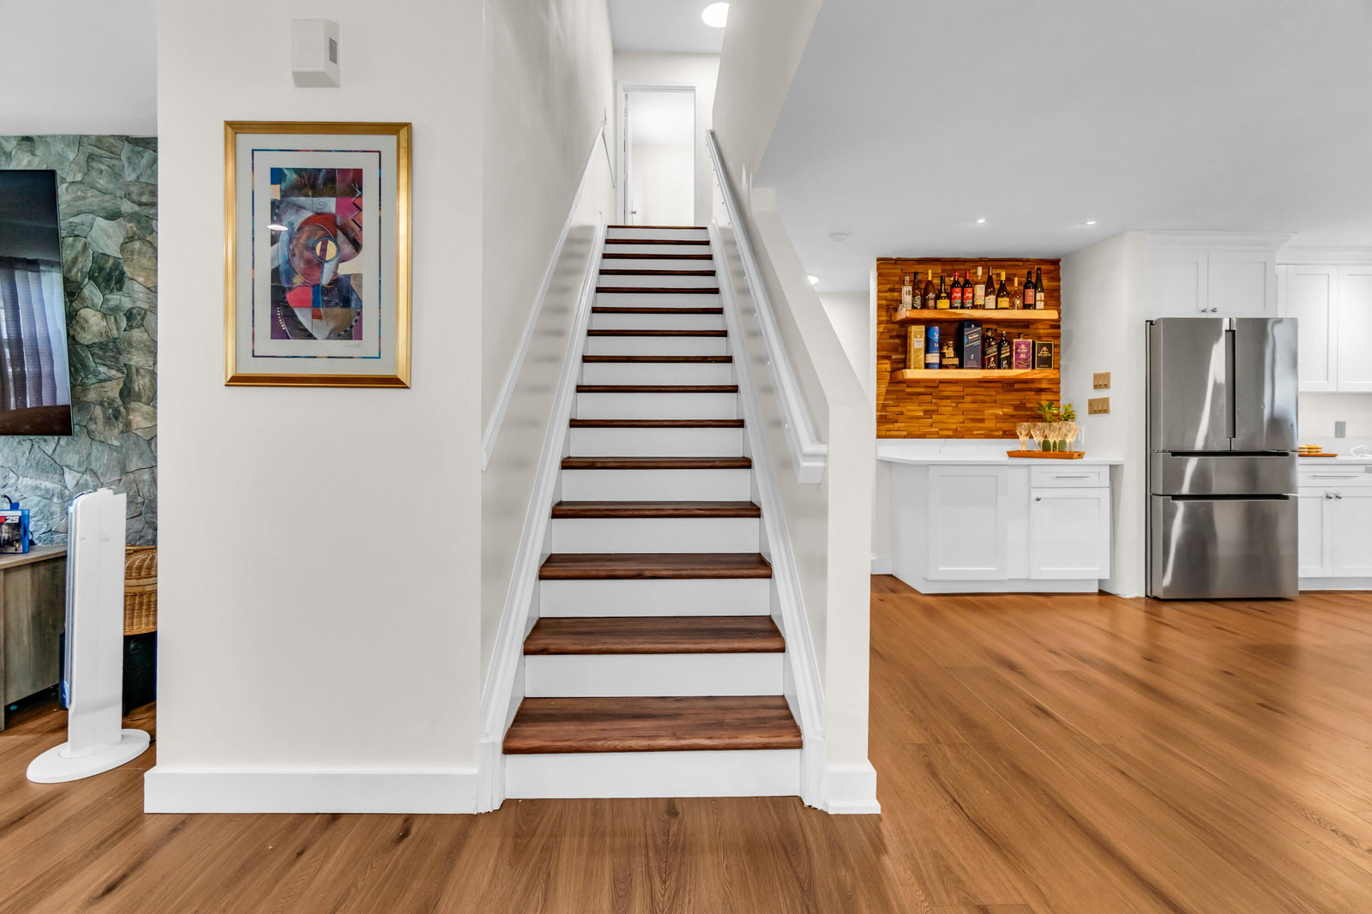


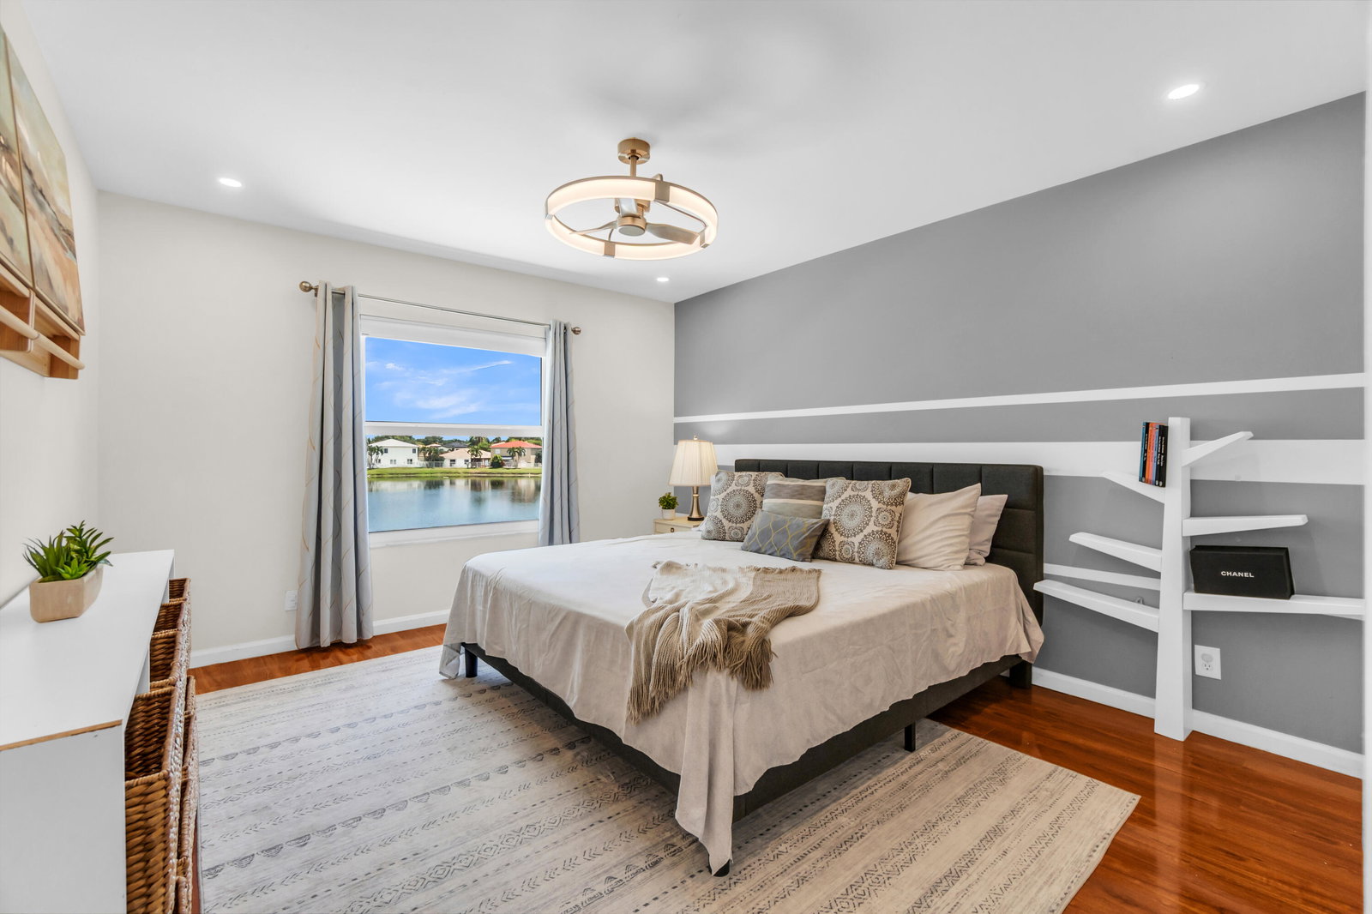


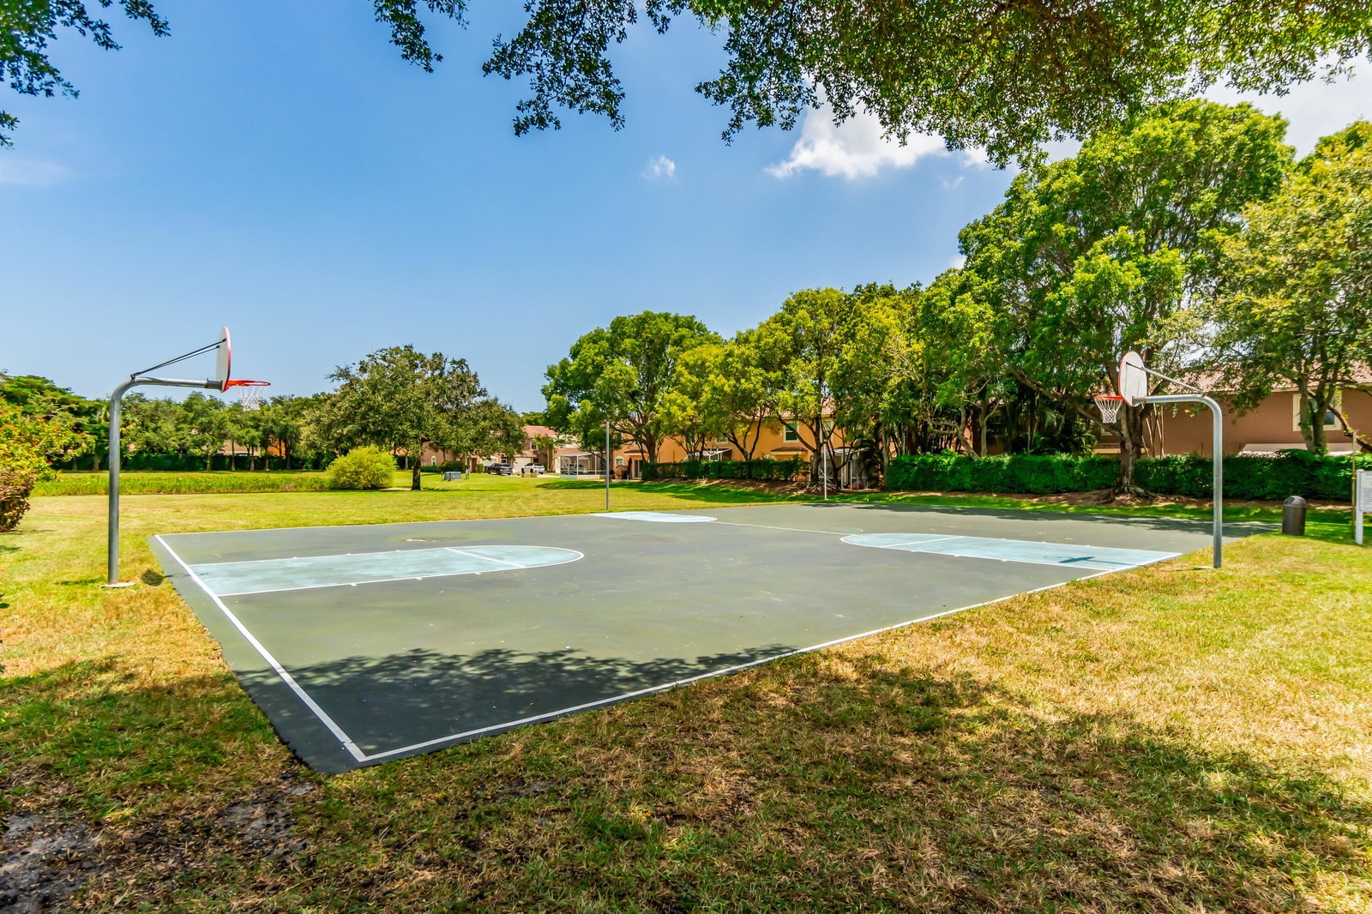


**Welcome home to this beautifully remodeled residence where luxury, comfort, and thoughtful design come together!** Some of the rooms were virtually staged. This exceptional home has been extensively upgraded with quality materials and attention to detail, creating a truly move-in-ready property with incredible indoor and outdoor living spaces. The home features an **open layout with a relaxing lake view**, creating a welcoming atmosphere the moment you walk in. The spacious kitchen is a true showpiece, completely renovated with an **enormous Sobe luxury quartz countertop**, abundant cabinetry, pantry and storage, and premium **Bosch appliances**, including a 4-door French-door refrigerator and dishwasher. A premium **Maytag electric range with air-fry and convection cooking ** completes this impressive kitchen. The favorite gathering place is the spectacular covered patio and backyard, featuring a full outdoor kitchen with a 5-burner propane stove, sink, refrigerator, granite countertop, spacious cabinets and storage, recessed lighting, and a ceiling fan. It is the perfect setting for entertaining, relaxing, and enjoying the beautiful lake view. Throughout the home, enjoy luxury vinyl plank flooring, custom entertainment and TV accent walls, and an elegant Currey & Company Forest Light gold and crystal chandelier that adds a sophisticated touch. Major improvements include impact windows and backyard door, a heavy-duty high-capacity AC system, a fully renovated laundry room with premium Electrolux Laundry Tower, custom cabinetry and storage, a renovated second-floor bathroom with double-sink vanity and Kohler faucets, and a modern luxury bar featuring Monkey Pod shelving, Sobe quartz countertop and custom cabinetry. Additional upgrades include an outdoor Tesla charger, smart Schlage WiFi security lock, brand-new Zoeller commercial irrigation pump with upgraded WiFi/mobile-controlled sprinkler system, and a new fence gate for added privacy and security. Beyond the upgrades, what truly makes this home special is the lifestyle. Residents enjoy walking throughout the community and spending time in the park, while the neighborhood is known for its exceptionally friendly and welcoming neighbors. Guests consistently compliment the home's spaciousness, beautiful patio, impressive kitchen, and inviting atmosphere. Some of the best features cannot be captured in photographs—the welcoming feeling, peaceful lake view, spacious open layout, and incredible outdoor living experience. This is more than a remodeled house; it is a home designed to be enjoyed, entertained in, and loved for years to come.
Listing courtesy of United Realty Group Inc.

/u.realgeeks.media/adairrealtygroup/Logo_1-min.png)