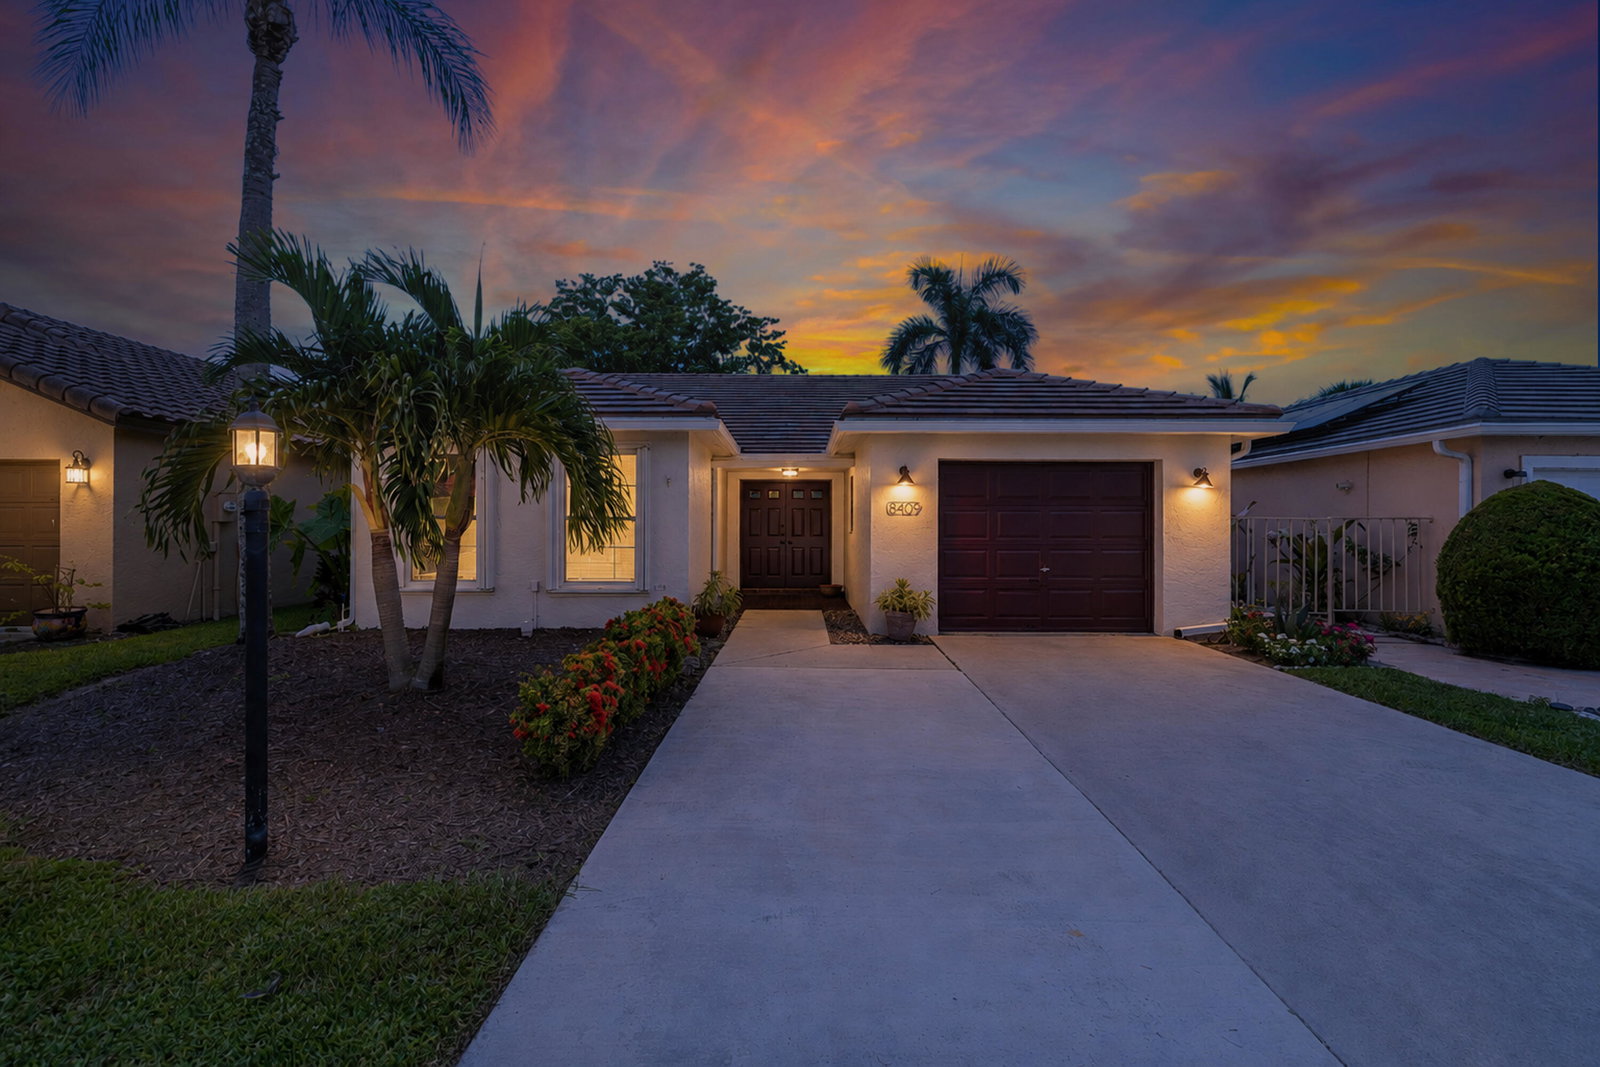


Lakefront Living in Lakes of Sherbrooke. The lake view greets you the moment you walk in the door of this 3-bedroom, 2-bath split-plan home in the desirable Lakes of Sherbrooke community. The open layout and abundance of natural light create a welcoming feel, while the completely renovated kitchen features new flooring, quartz countertops, new appliances, and a fresh backsplash. The spacious primary suite offers beautiful views, sliders leading out to the backyard and lake, and a large walk-in closet. Two additional bedrooms are located on the opposite side of the home and share a full bath. Out back, the expansive yard stretches down to the water, creating a peaceful setting to enjoy your morning coffee, dinner outside, or simply unwind and watch the sunset. The screened patio makes it easy to enjoy the lake views year-round. Recent updates include a new roof and gutters (2025), an expanded driveway, newer A/C (2021), and fresh paint throughout. The low HOA fee includes lawn care, cable, internet, security, clubhouse, community pool, and access to a shared dock for boating. Zoned for A-rated schools and conveniently located near shopping, dining, and the Wellington Equestrian District. Come see why people don't leave Lakes of Sherbrooke once they find it.
Listing courtesy of REDFIN CORPORATION.

/u.realgeeks.media/adairrealtygroup/Logo_1-min.png)