


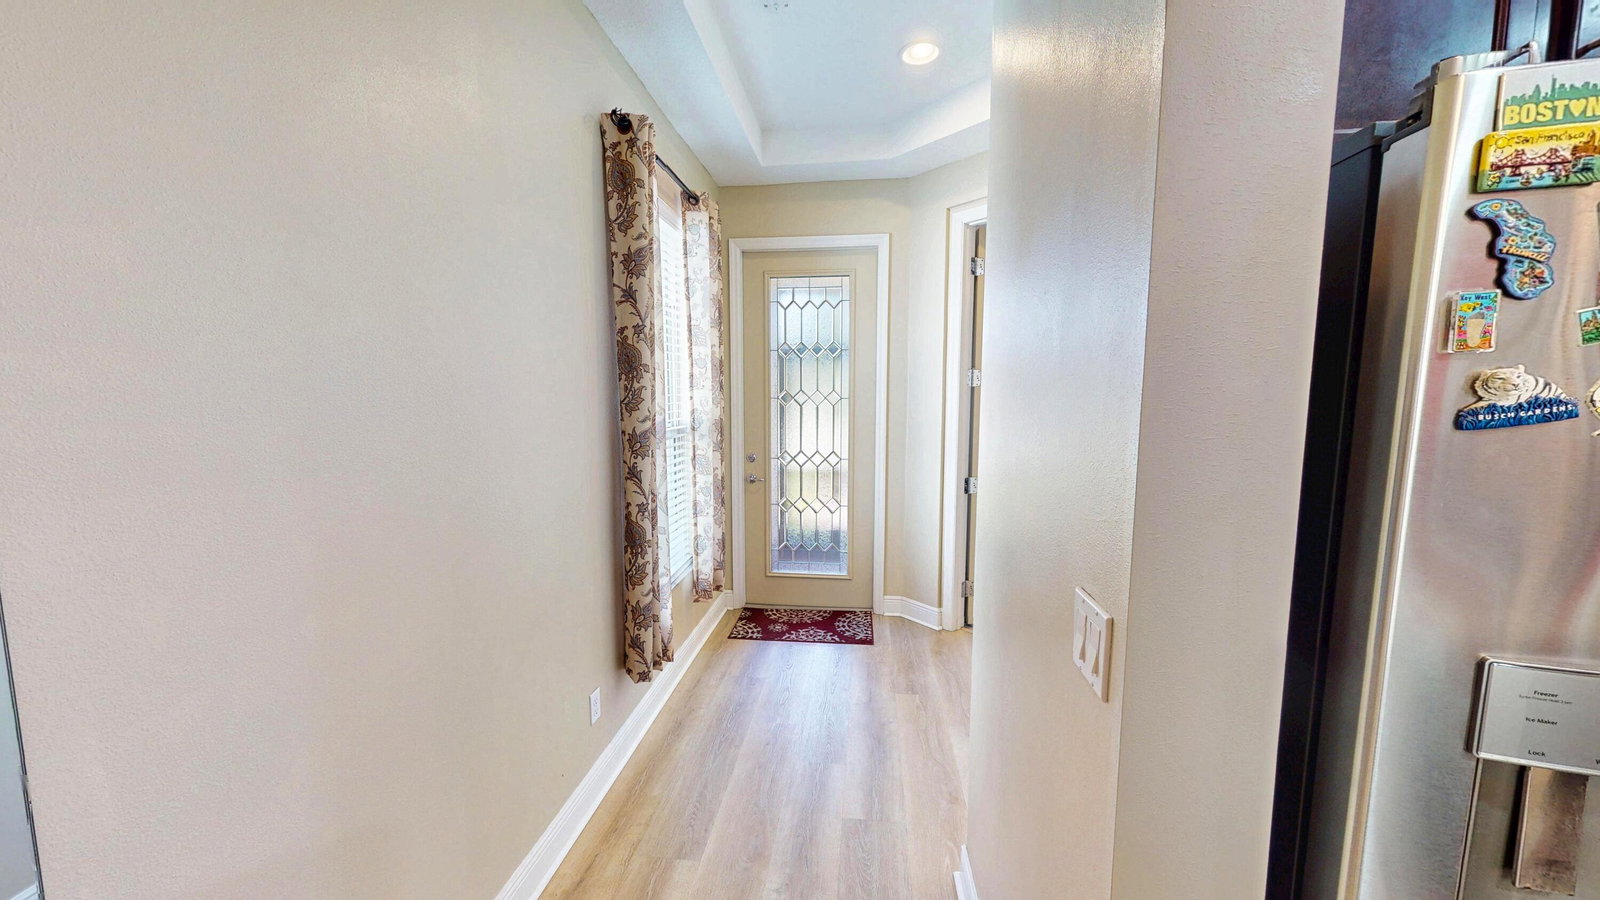


Welcome to this beautifully appointed 2-bedroom, 2-bathroom home with a versatile den, offering just under 1,700 square feet of thoughtfully designed living space in the highly sought-after Vitalia at Tradition. From the moment you arrive, you'll appreciate the quality upgrades and attention to detail, including impact windows and doors, tile flooring throughout, elegant crown molding, and impressive tray ceilings that add both character and sophistication. At the heart of the home is a stunning chef's kitchen that seamlessly overlooks the dining and living areas, creating one expansive open-concept gathering space perfect for entertaining friends. The spacious primary suite serves as a private retreat, featuring a large bedroom, dual vanities, and a walk-in shower. Designed with privacy in mind, the split-bedroom floor plan offers a generously sized guest bedroom and full bath, making visitors feel right at home. The flexible den provides endless possibilities as a home office, hobby room, media space, or additional guest accommodations. Step outside and enjoy Florida living at its finest on the oversized screened, covered, and extended lanai—an ideal setting for morning coffee, outdoor dining, or simply relaxing while enjoying the beautiful surroundings. Located within Vitalia at Tradition, one of the area's premier active adult communities, residents enjoy resort-style amenities, social activities, and a vibrant lifestyle in the heart of Tradition.
Listing courtesy of Sandhill Realty Group.

/u.realgeeks.media/adairrealtygroup/Logo_1-min.png)