

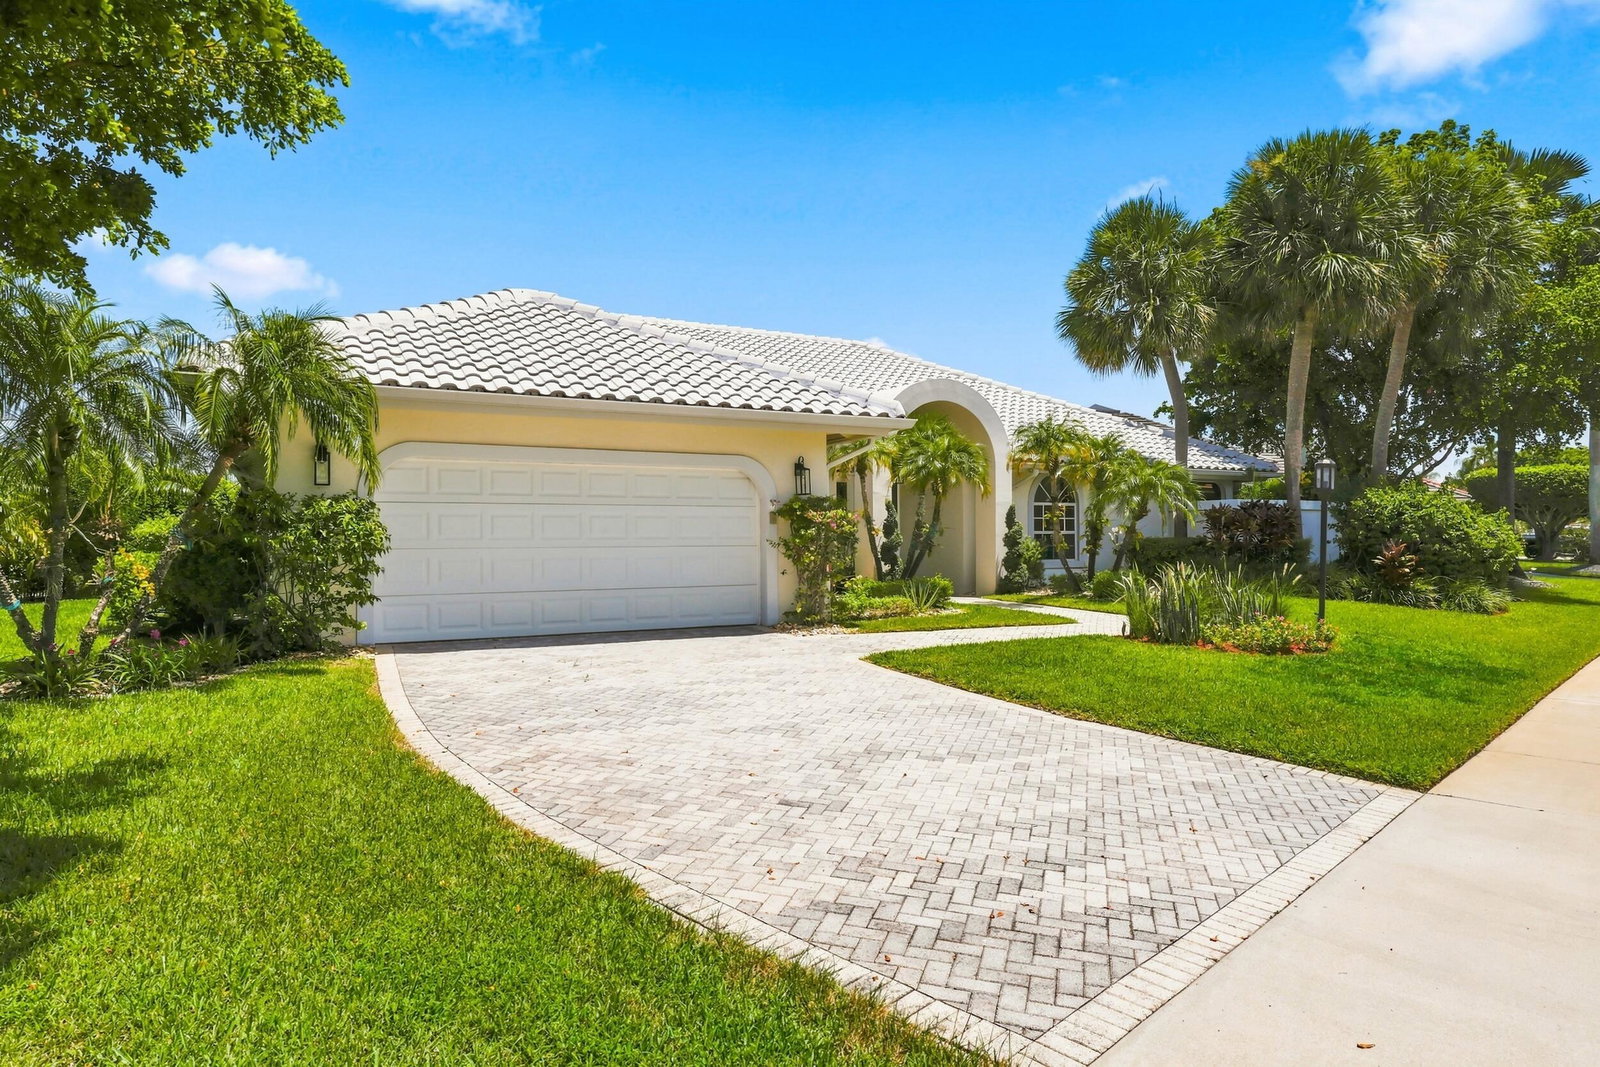


Whether you're looking for a seasonal retreat or year-round living, this beautifully appointed lakefront home in Stonebridge Country Club is ready to enjoy. Privately framed by mature hedges, this 4-bedroom, 2.5-bath residence offers wide, uninterrupted lake views. Inside, soaring volume ceilings, tile flooring, Brazilian cherry hardwood in the bedrooms, and textured microcement accent walls create a stylish, modern feel. The updated kitchen features granite countertops and stainless steel appliances, while the primary suite offers a Roman tub and private enclosed garden. Both full bathrooms are en suite with rainhead showers, and two bedrooms provide direct access to the pool, backyard, and lake. Outside, enjoy a screened pool and travertine patio overlooking the water. Additional features include two energy-efficient AC units installed in 2024, updated electrical, a multi-zone irrigation system, golf-cart parking, and attic storage. Stonebridge Country Club is a mandatory-membership, all-age community offering an 18-hole Kipp Schulties-designed golf course, six Har-Tru tennis courts, three pickleball courts, card rooms, clubhouse dining, and a lively calendar of galas, culinary events, and live-music happy hours—all just one block from the home.
Listing courtesy of RE/MAX Select Group.

/u.realgeeks.media/adairrealtygroup/Logo_1-min.png)