
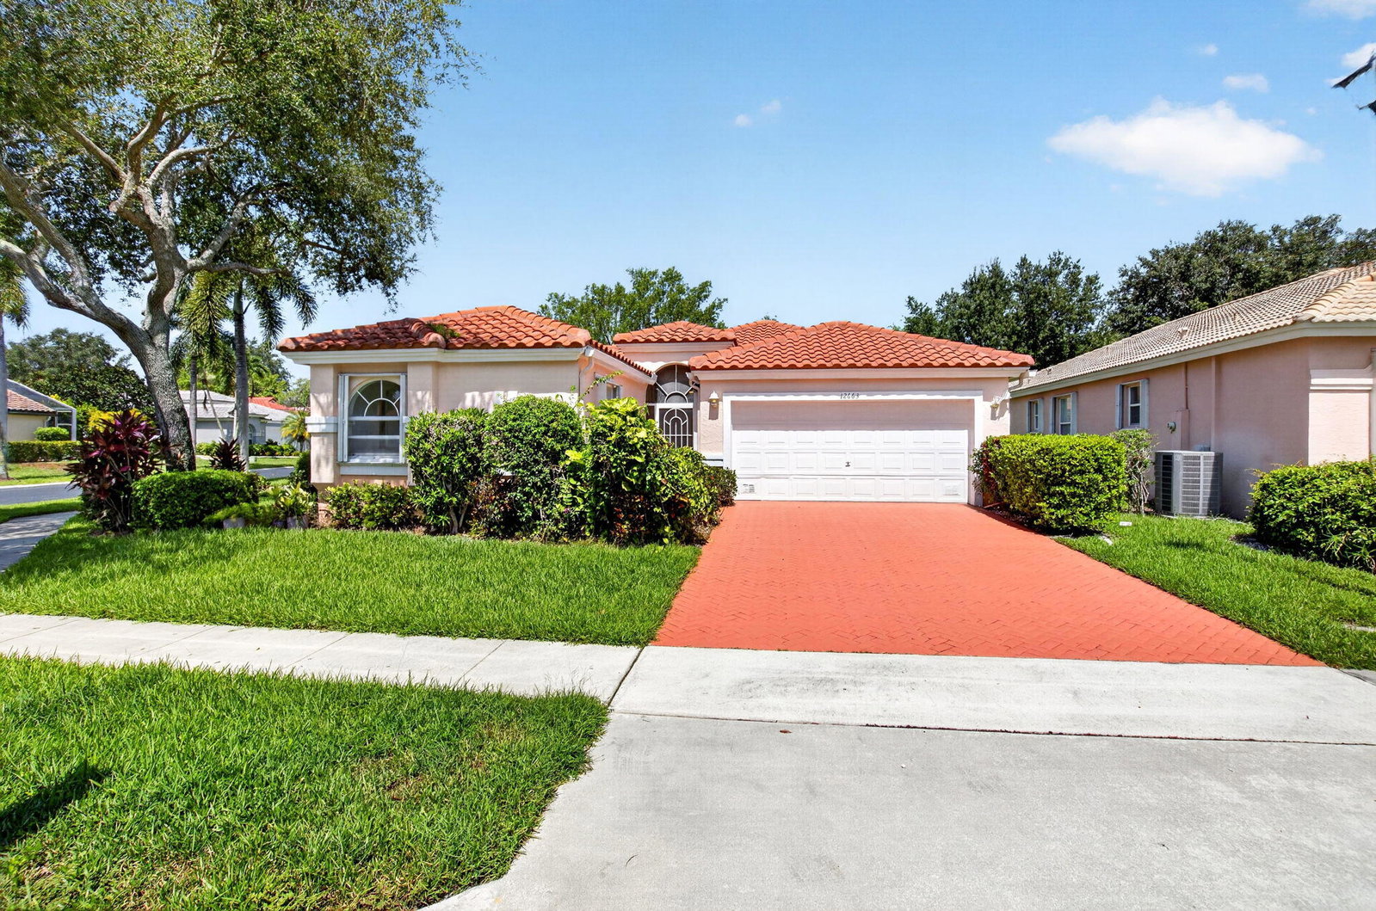


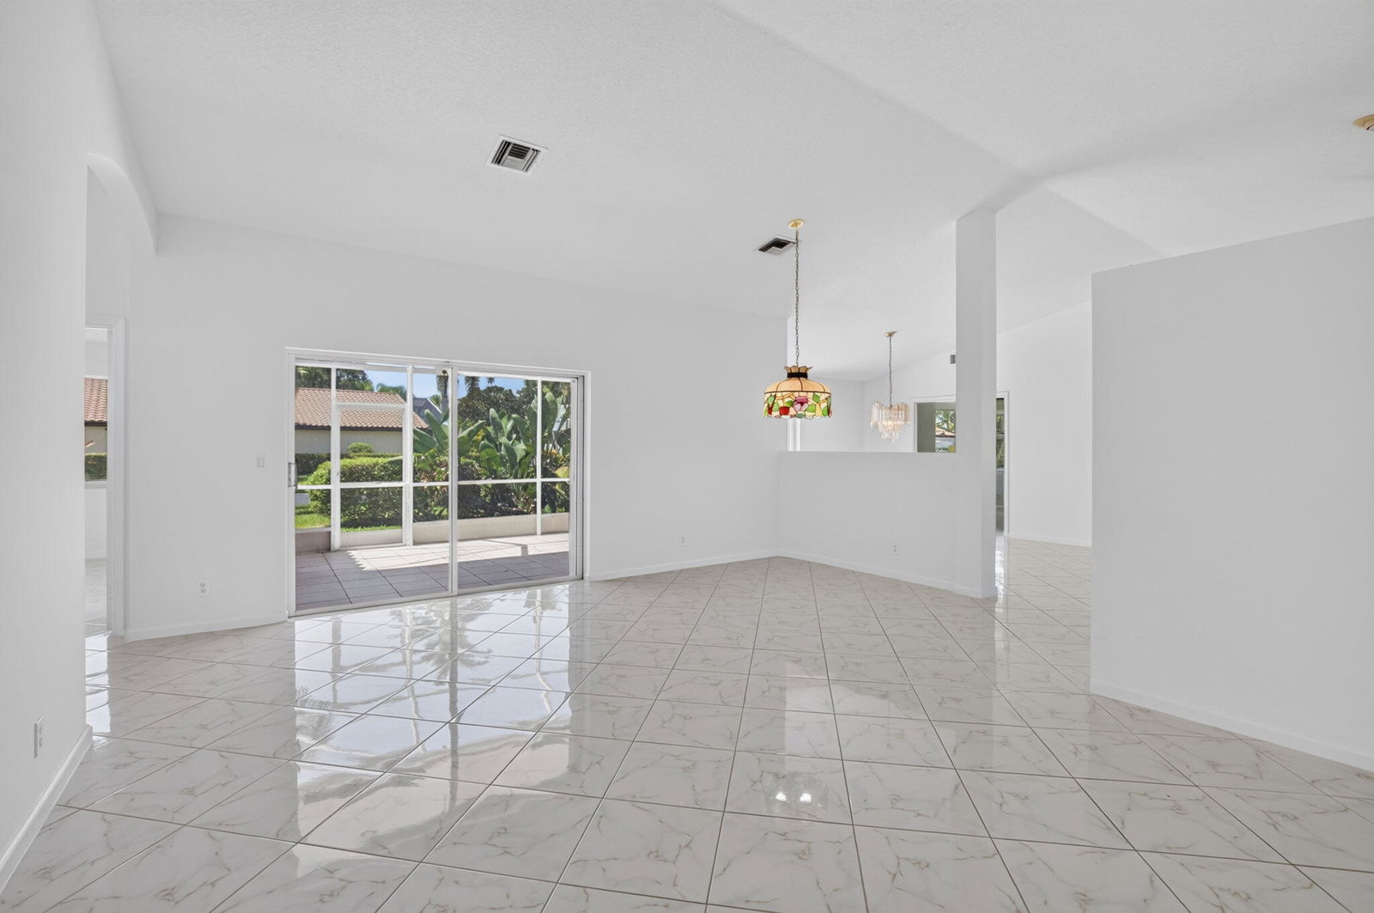


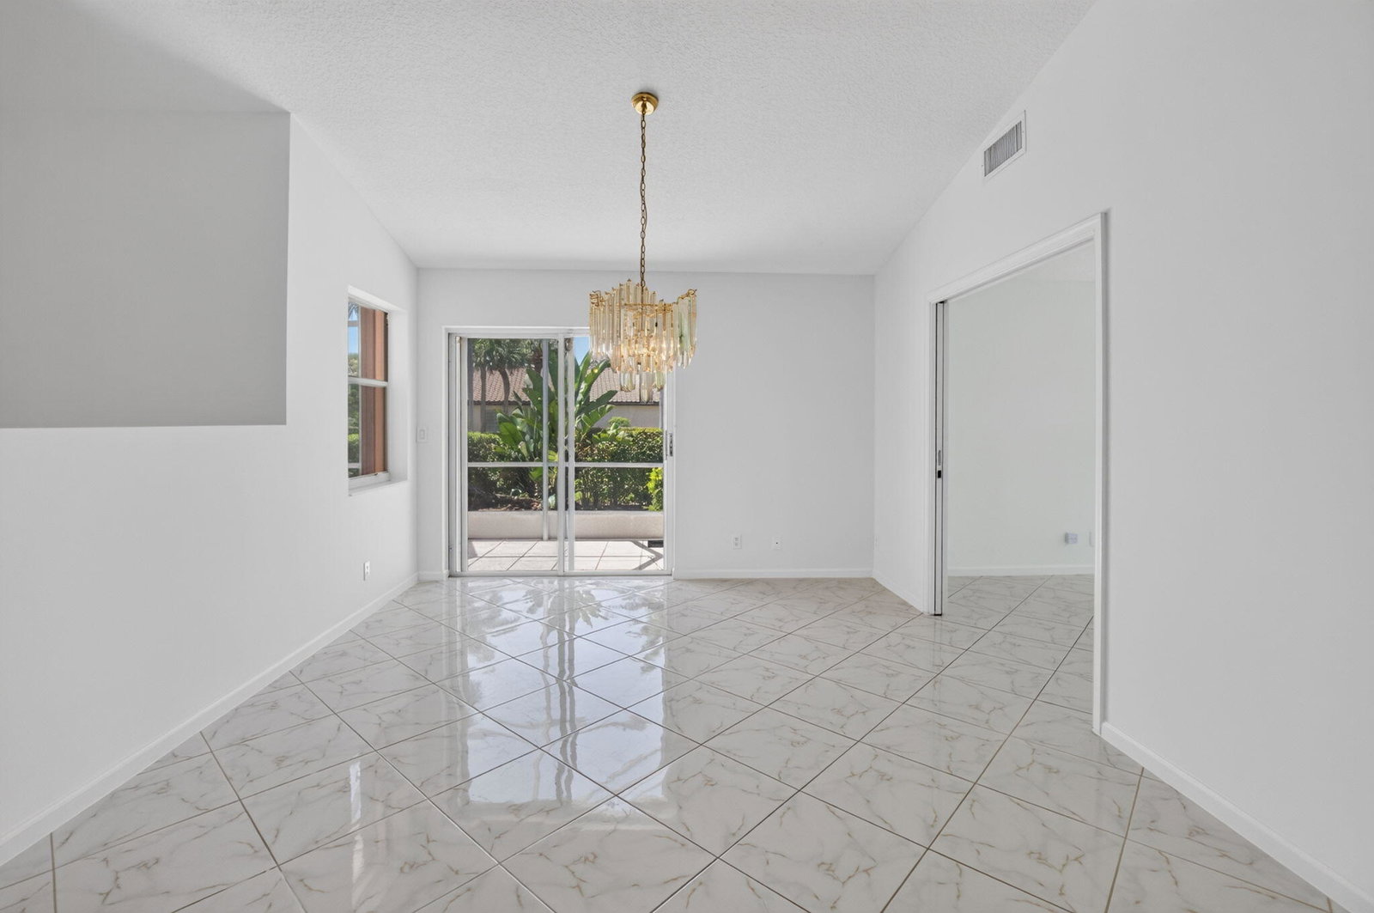


This single-story residence in Coral Lakes IV a gated community. 1,833 square feet of living space with three bedrooms and two bathrooms Split floor plan which creates privacy when having guests. The open floor plan is designed for practical, comfortable living across one level. All walls and trim refreshed with a neutral soft white paint. Roof installed 2020. Accordion shutters offer peace of mind. A two-car garage provides convenient parking and storage. Corner property so no side neighbors! Conveniently located just a short walk to clubhouse. Enjoy an active lifestyle in this vibrant and desirable 55+ community. The Coral Lakes newly renovated 72,000-square-foot Master Clubhouse features an outdoor swimming pool, an entirely glass-enclosed Olympic-size indoor swimming pool, men's and women's steam rooms, saunas and hot tubs, a state-of-the-art fitness center home to a variety of extensive fitness programs, multiple card rooms, and a professionally equipped theater seats over 640 people who enjoy live top-name shows, concerts, in-house productions, lectures and more. Alongside clubhouse amenities, Coral Lakes offers ten Har-Tru tennis courts and six state-of-the-art pickleball courts, each offering pro instructors for individual or group lessons, five satellite pools, a half-size basketball court, and multiple handball courts. The Coral Lakes café is open from 8 am until 3 pm daily serving classic American comfort foods, from eggs and deli, pancakes and French toast, to salads and burgers alongside their weekly specials, all of which are available for pickup or home delivery. Coral Lakes café provides full-service catering for show events, dining experiences, and holiday gatherings.
Listing courtesy of Lang Realty/ BR.

/u.realgeeks.media/adairrealtygroup/Logo_1-min.png)