


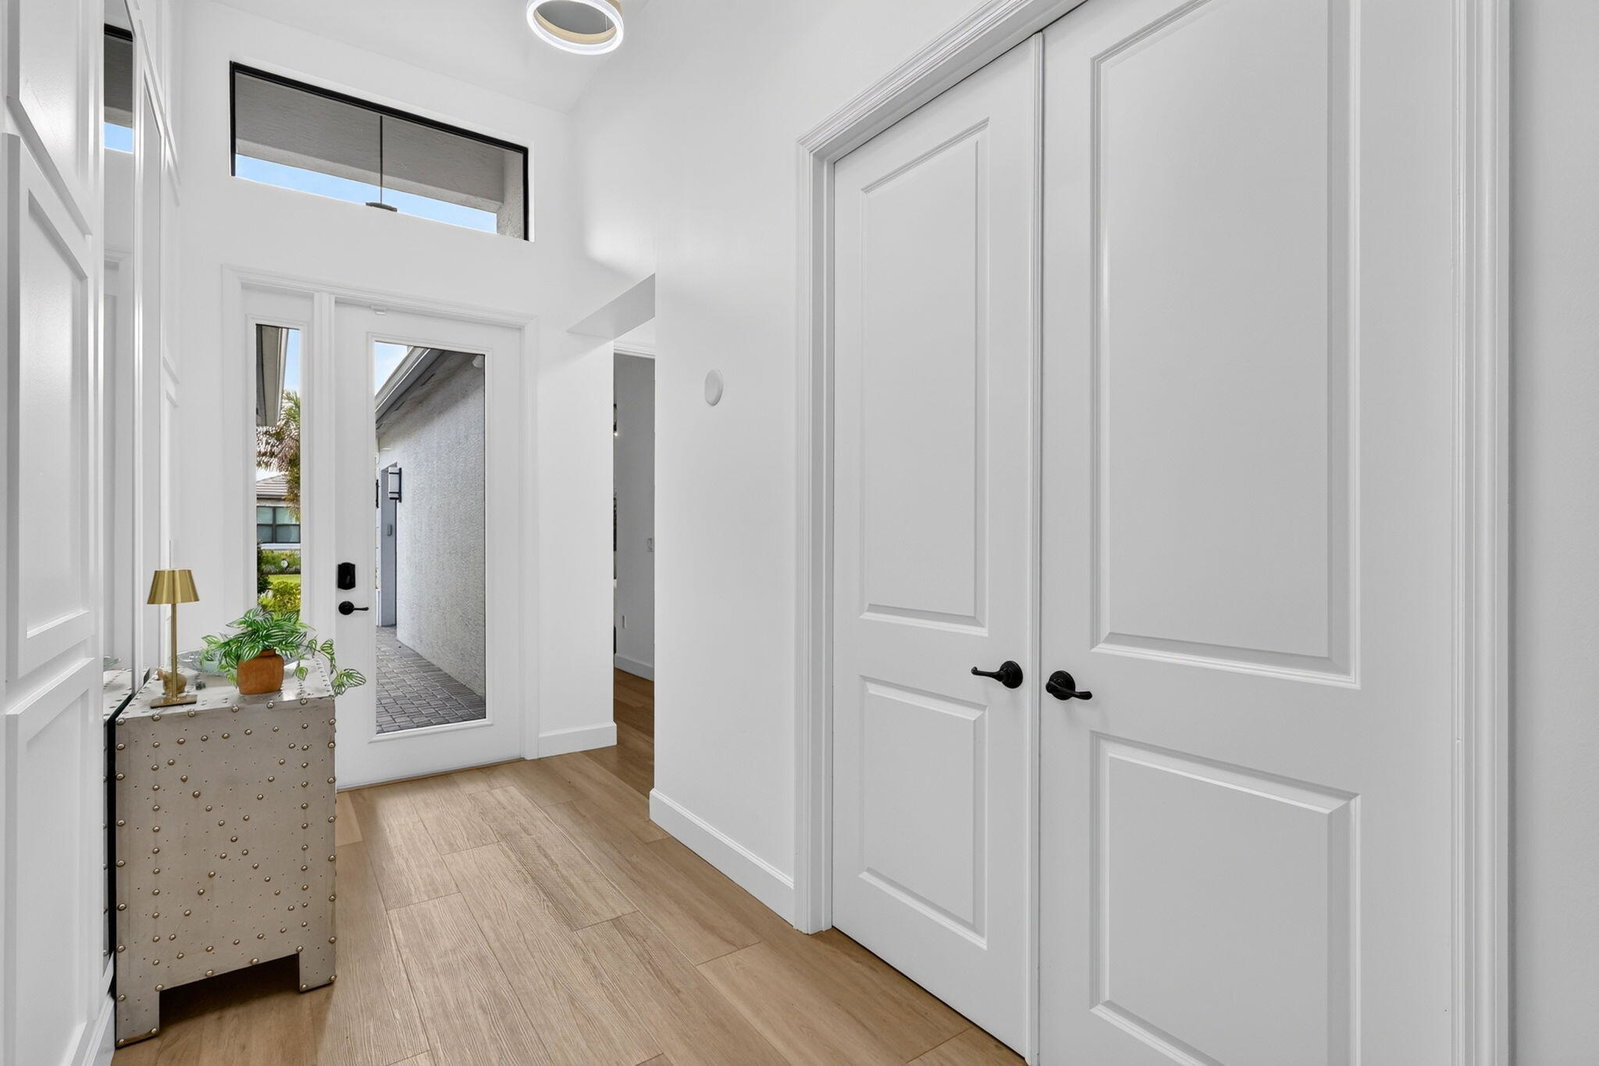


Highly upgraded lakefront Bimini model offers 3 bedrooms, 3 baths, a versatile den that functions as a fourth bedroom/ office, and a dedicated golf cart garage. Refined architectural accents, a chef's kitchen with premium finishes, and appliances, elegantly updated primary bath suite elevate the interior, while tile flooring throughout enhances the home's clean, modern aesthetic. The expanded patio showcases wide lake views and provides ample space for outdoor living, with room to add a future pool. Valencia Walk at Riverland - Community Amenities Valencia Walk at Riverland is one of the premier 55+ Valencia communities within the master planned Riverland community in Port St. Lucie, crafted by GL Homes. The Paseo - a scenic two lane pathway designed for walking, biking, and golf cart travel. 34,000 sq. ft. Clubhouse - resort style pool, full service restaurant, shows, and live entertainment. 24 Acre Fitness Campus state of the art gym, extensive fitness classes, and four pools: two outdoor lap pools, one resistance pool, and one indoor pool. 53 Pickleball Courts, one of the largest pickleball facilities in Florida. 15 Tennis Courts professionally designed for all skill levels. 20 Bocce Courts, active leagues and social play. Arts & Culture Center cooking, painting, pottery, and hands on creative workshops. HOA Coverage full lawn care, landscaping, irrigation, security alarm monitoring, manned gated entry, and access to all amenities. Location- 5 minutes to Publix, restaurants, salons, and fitness centers. 25 minutes to Atlantic beaches. 45 minutes north of West Palm Beach.
Listing courtesy of Signature Best Florida Realty.

/u.realgeeks.media/adairrealtygroup/Logo_1-min.png)