


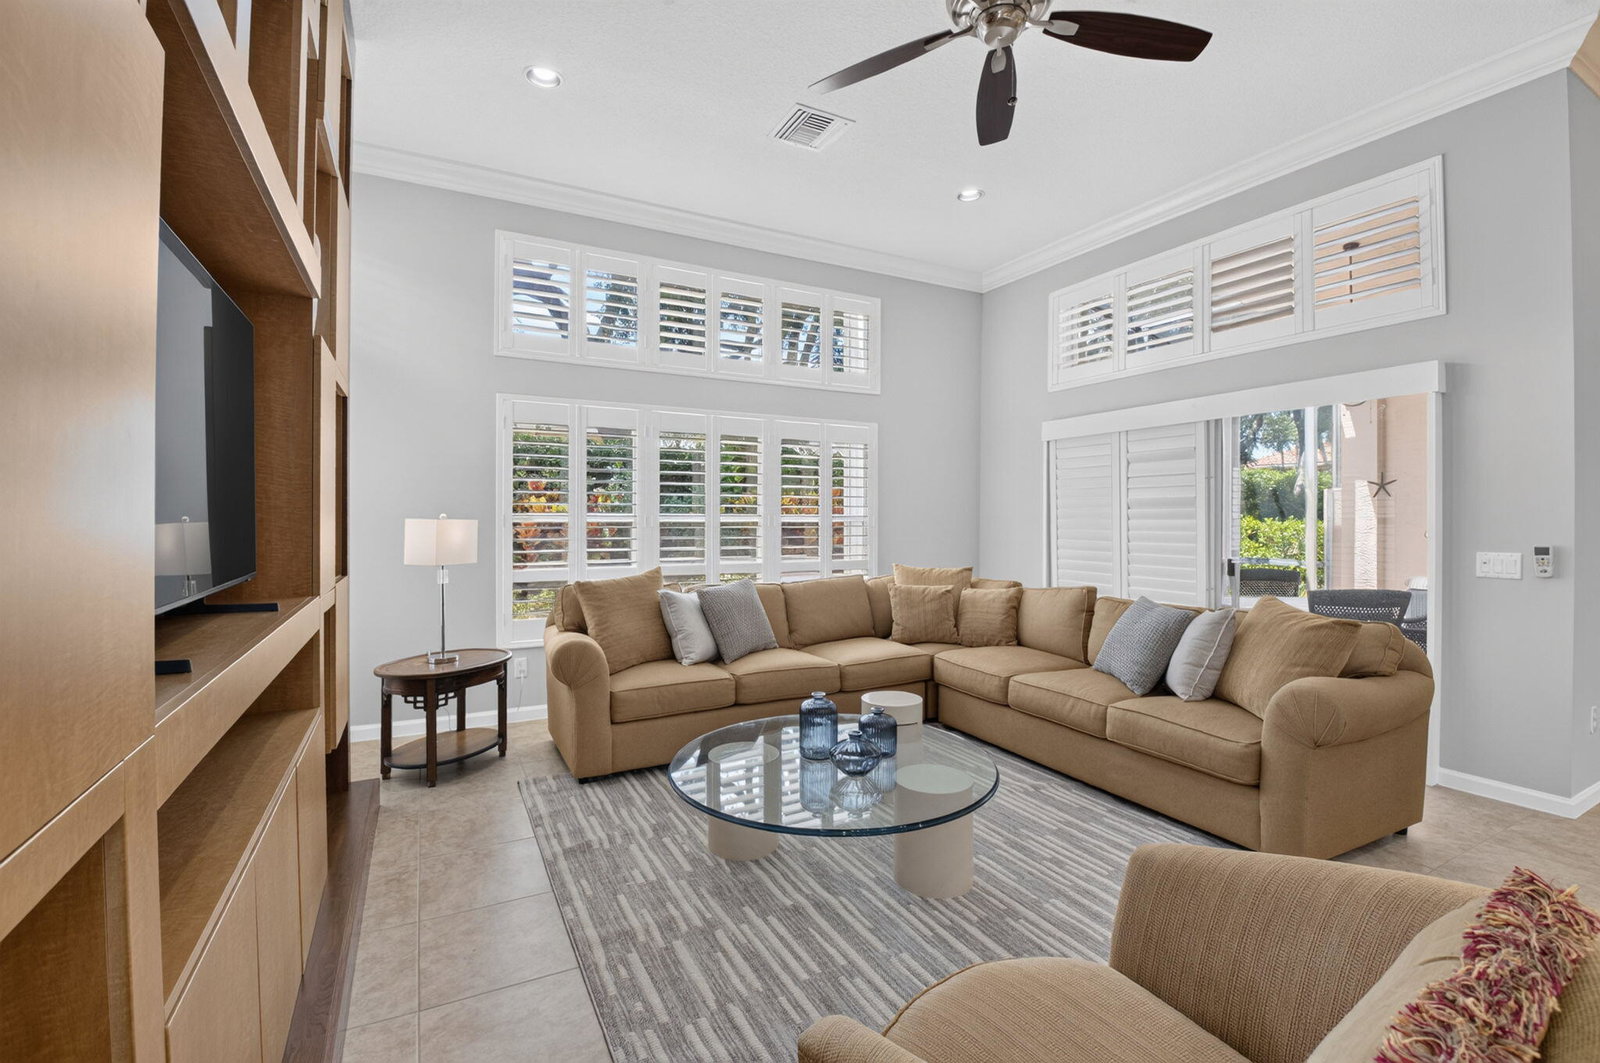


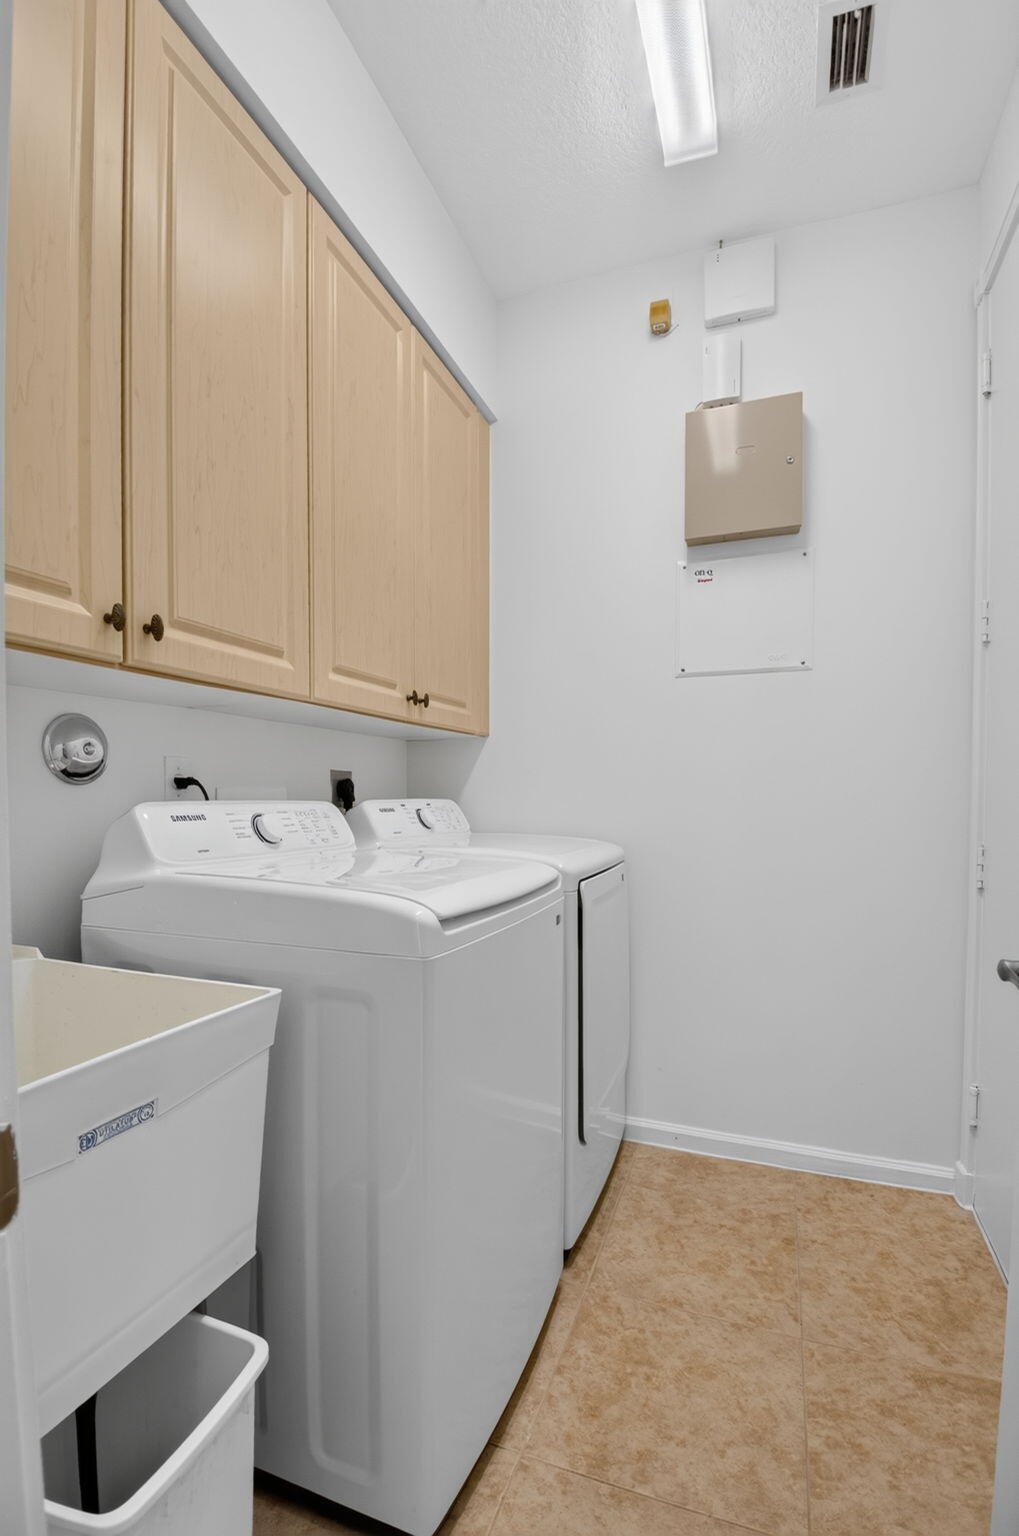


Welcome to premier resort living at Valencia Palms! This pristine "Indian Model" features 2 bedrooms plus den with a custom Murphy bed & 2.5 upgraded baths. A dramatic foyer opens to light-filled living & dining areas framed by elegant crown molding, plantation shutters, and transom windows. The chef's kitchen boasts sleek white quartz countertops, 42'' cabinets with pull-out drawers, & a sunny breakfast nook. Have your morning coffee or afternoon wine on the beautiful screened lanai. Enjoy peace of mind in this meticulously maintained home with 2024 AC, 2017 water heater, full accordion shutters, & immaculate garage with rubber tile flooring and built-in cabinets. Move right in, enjoy world-class amenities, and experience luxury priced to sell! This is Florida living at its finest in a premier 55+ community with a 31,000 sq. ft. clubhouse and resort amenities.Valencia Palms has the best location close to beaches, restaurants and shopping.There is a gorgeous Clubhouse, Fitness Center,Resort Pools, Lap Pool, Resistance Pool, Billiard Room, Cafe', Social Events, Clubs,Shows, Grand Ball Rm. Pickleball, Tennis. Bocce Ball. Maintenance fee includes cafe card, Cable with all channels, internet, landline,ext. house painting,alarm,lawn/ tree care and so much more. Come enjoy the Valencia Palms Lifestyle. Buyer pays 1X capital contribution $5040. Maintenance fee $2520/quarter includes exterior house painting, lawncare, cable, internet, exterior pest control, power washing roofs and more.
Listing courtesy of Luxury Partners Realty.

/u.realgeeks.media/adairrealtygroup/Logo_1-min.png)