


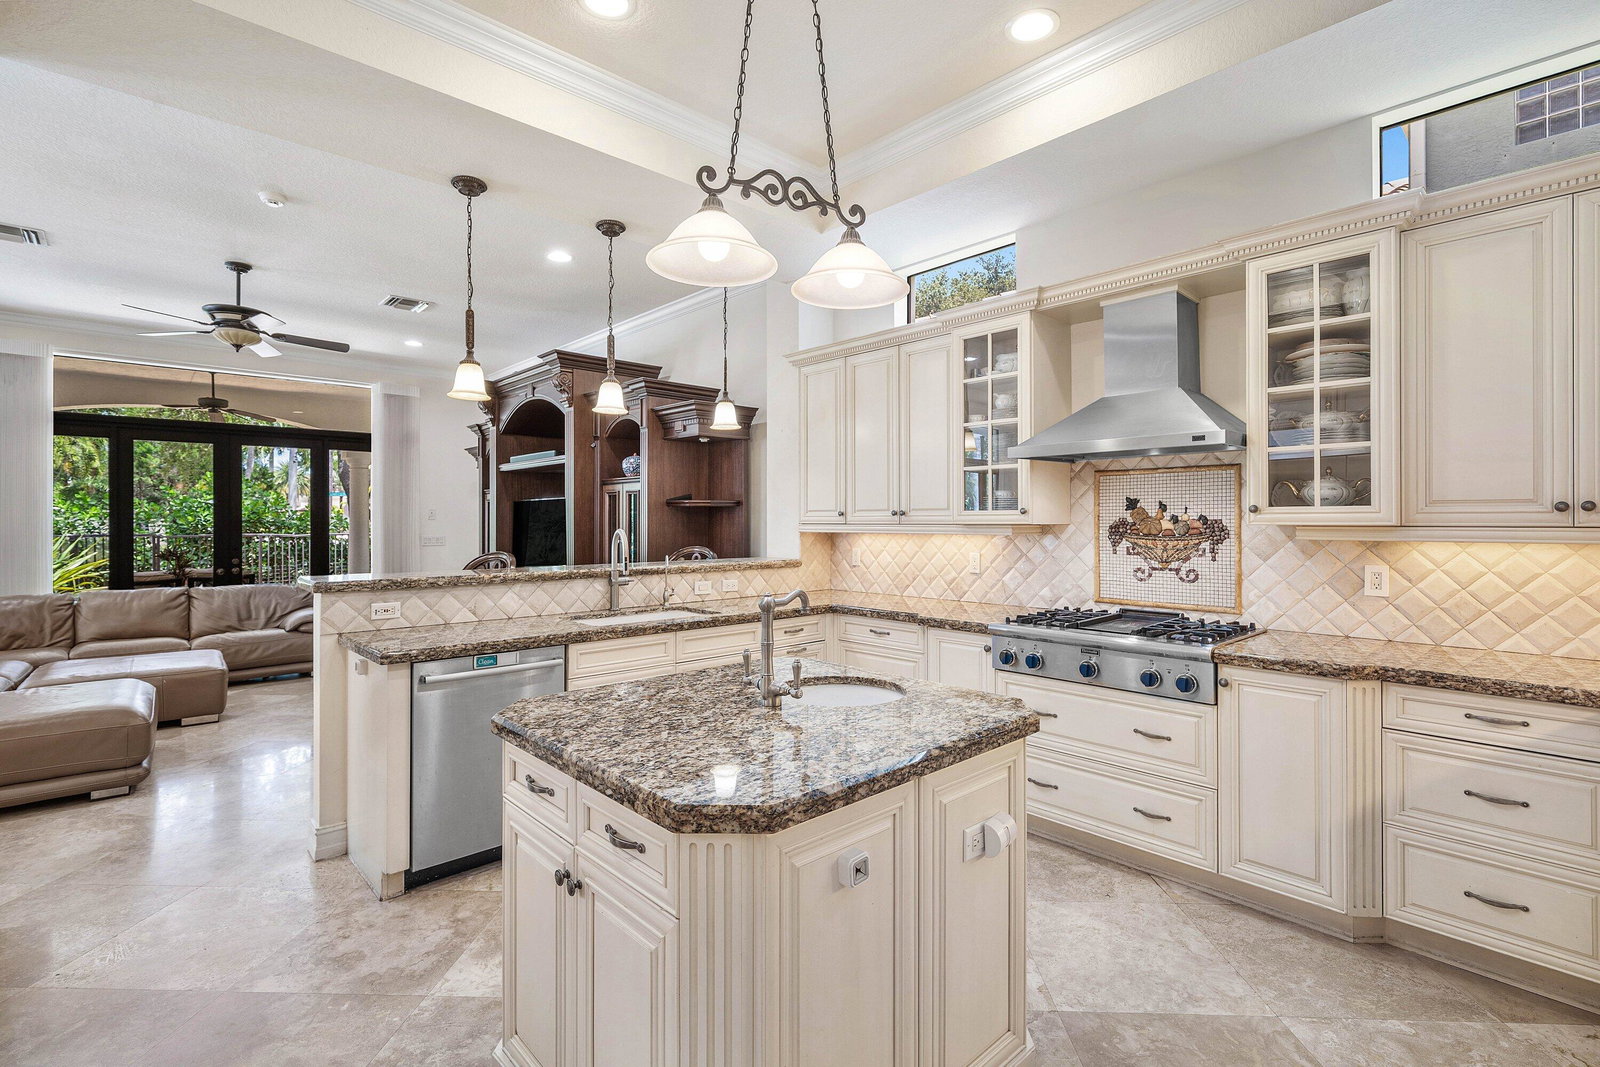


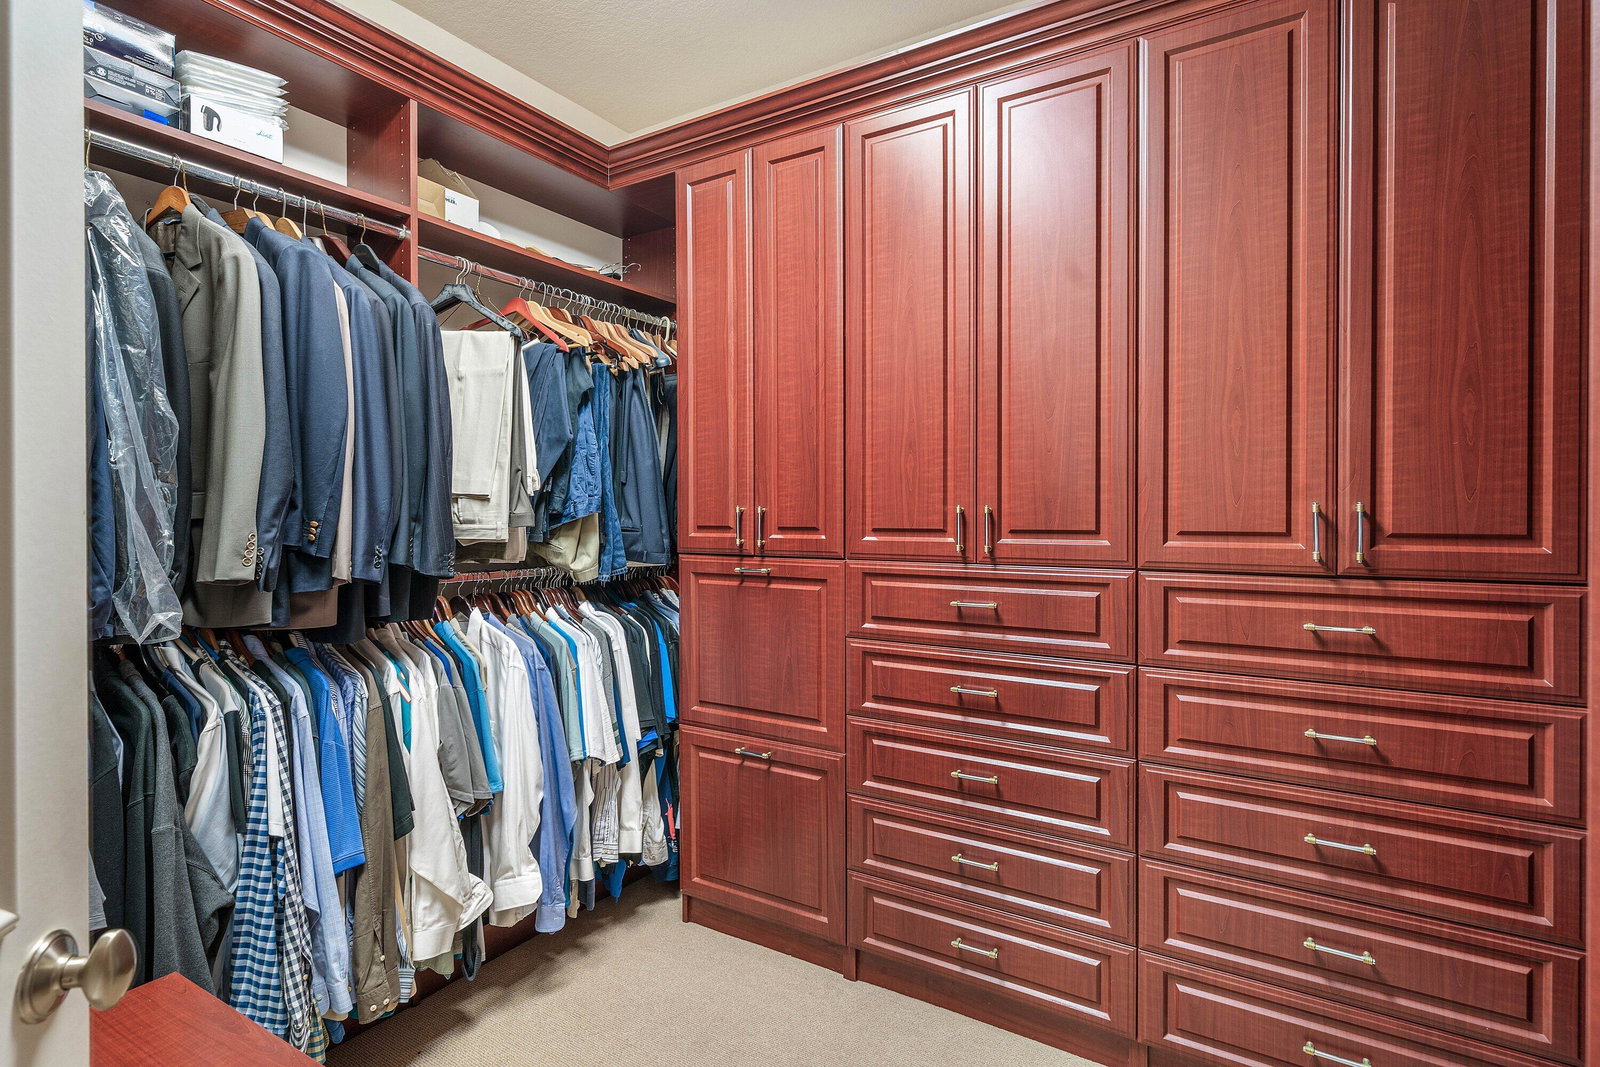


Experience resort-style living in The Oaks at Boca Raton. Situated on an oversized corner lot in a quiet cul-de-sac, this light-filled 7-bedroom, 6.5-bath residence features soaring ceilings, dramatic windows, spacious living and dining areas, a 3-car garage, and french doors opening to multiple outdoor spaces. Three bedrooms are conveniently located downstairs, while the upstairs bedrooms feature private balconies. The kitchen flows into generous gathering spaces ideal for everyday living and entertaining. Outdoors, enjoy lush tropical landscaping, a private pool, covered patios, and a summer kitchen. The Oaks offers an exceptional gated lifestyle with clubhouse dining, fitness and spa services, a resort-style pool, tennis, pickleball, and year-round social activities. Discover the luxury lifestyle of The Oaks at Boca Raton, one of Boca Raton's premier gated communities. Residents enjoy resort-style amenities including an elegant clubhouse, on-site dining, a state-of-the-art fitness center, luxurious spa services, a resort-style pool, tennis and pickleball facilities, and year-round social and recreational activities. The community offers 24-hour gated security and beautifully maintained surroundings, creating a private and welcoming atmosphere. Ideally located in Boca Raton, The Oaks combines luxury living, wellness, recreation, dining and an active social lifestyle—all within the community.
Listing courtesy of RE/MAX Direct.

/u.realgeeks.media/adairrealtygroup/Logo_1-min.png)