


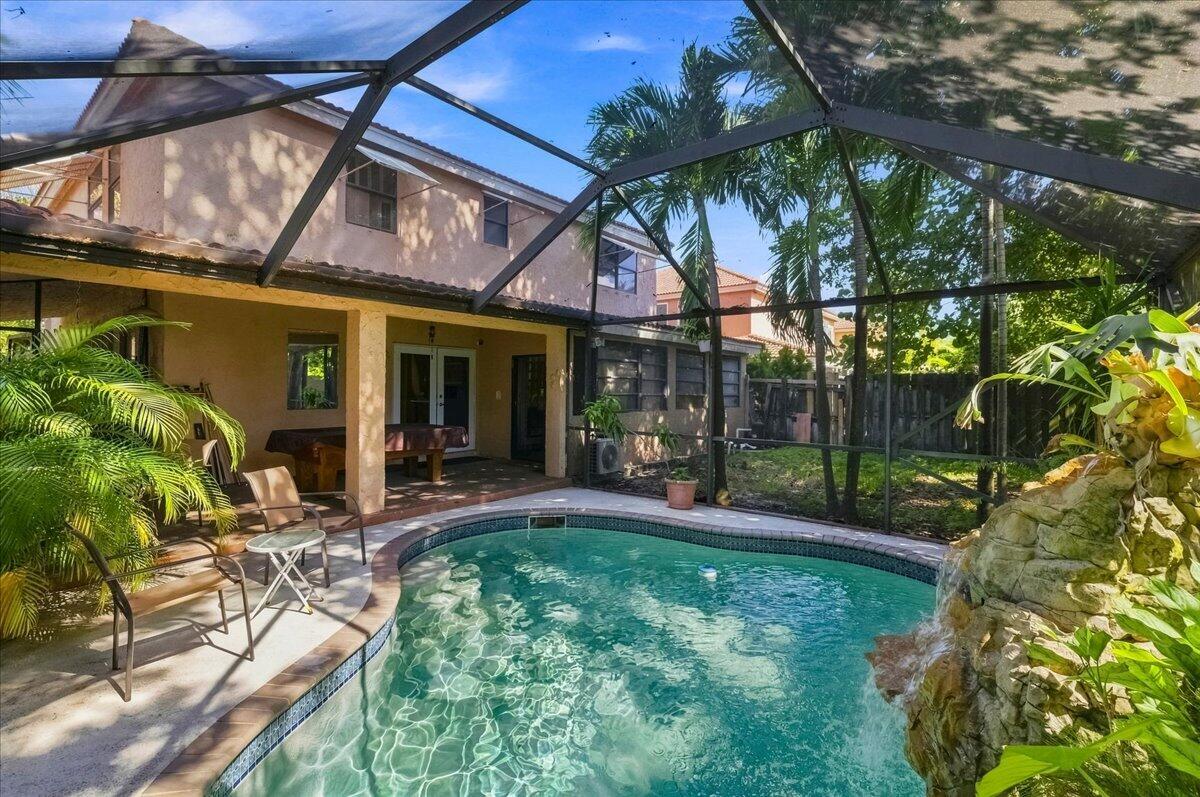
Beautiful & spacious 4 bedroom, 3 bath pool home with bonus room downstairs being used as a 5th bedroom, which has its own brand new mini split air conditioner. Very spacious home with generous living areas, large dining room and separate living room and a TV room. spacious kitchen with granite countertop & stainless steel appliances. Roof replaced in 2019. new Home Depot custom-made walk-in closet in master bedroom, Whirlpool jacuzzi tub in master bathroom. Private laundry room with washer/dryer. Screened-in pool with pool deck, with a nice size yard next to the pool area perfect for entertaining friends and family. Well Water Sprinkler System . Great Pembroke Pines community with two additional community pools and tennis courts. large private yard with mango trees and a jackfruit tree. Beautiful & spacious 4 bedroom, 3 bath pool home with additional room downstairs being used as a 5th bedroom, which has its own brand new mini split air conditioner. Very spacious home with generous living areas, large dining room and separate living room and a TV room. spacious kitchen with granite countertop and stainless steel appliances. Brand new Home Depot custom-made walk-in closet in master bedroom, Whirlpool jacuzzi tub in master bathroom. Private laundry room with washer/dryer. Screened-in pool with pool deck, with a nice size yard next to the pool area perfect for entertaining friends and family. Well Water Sprinkler System . Great Pembroke Pines community with two additional community pools and tennis courts. large private yard with 2 East Indian mango trees and a jackfruit tree.
Listing courtesy of Approved Realty Solutions, Inc.

/u.realgeeks.media/adairrealtygroup/Logo_1-min.png)