


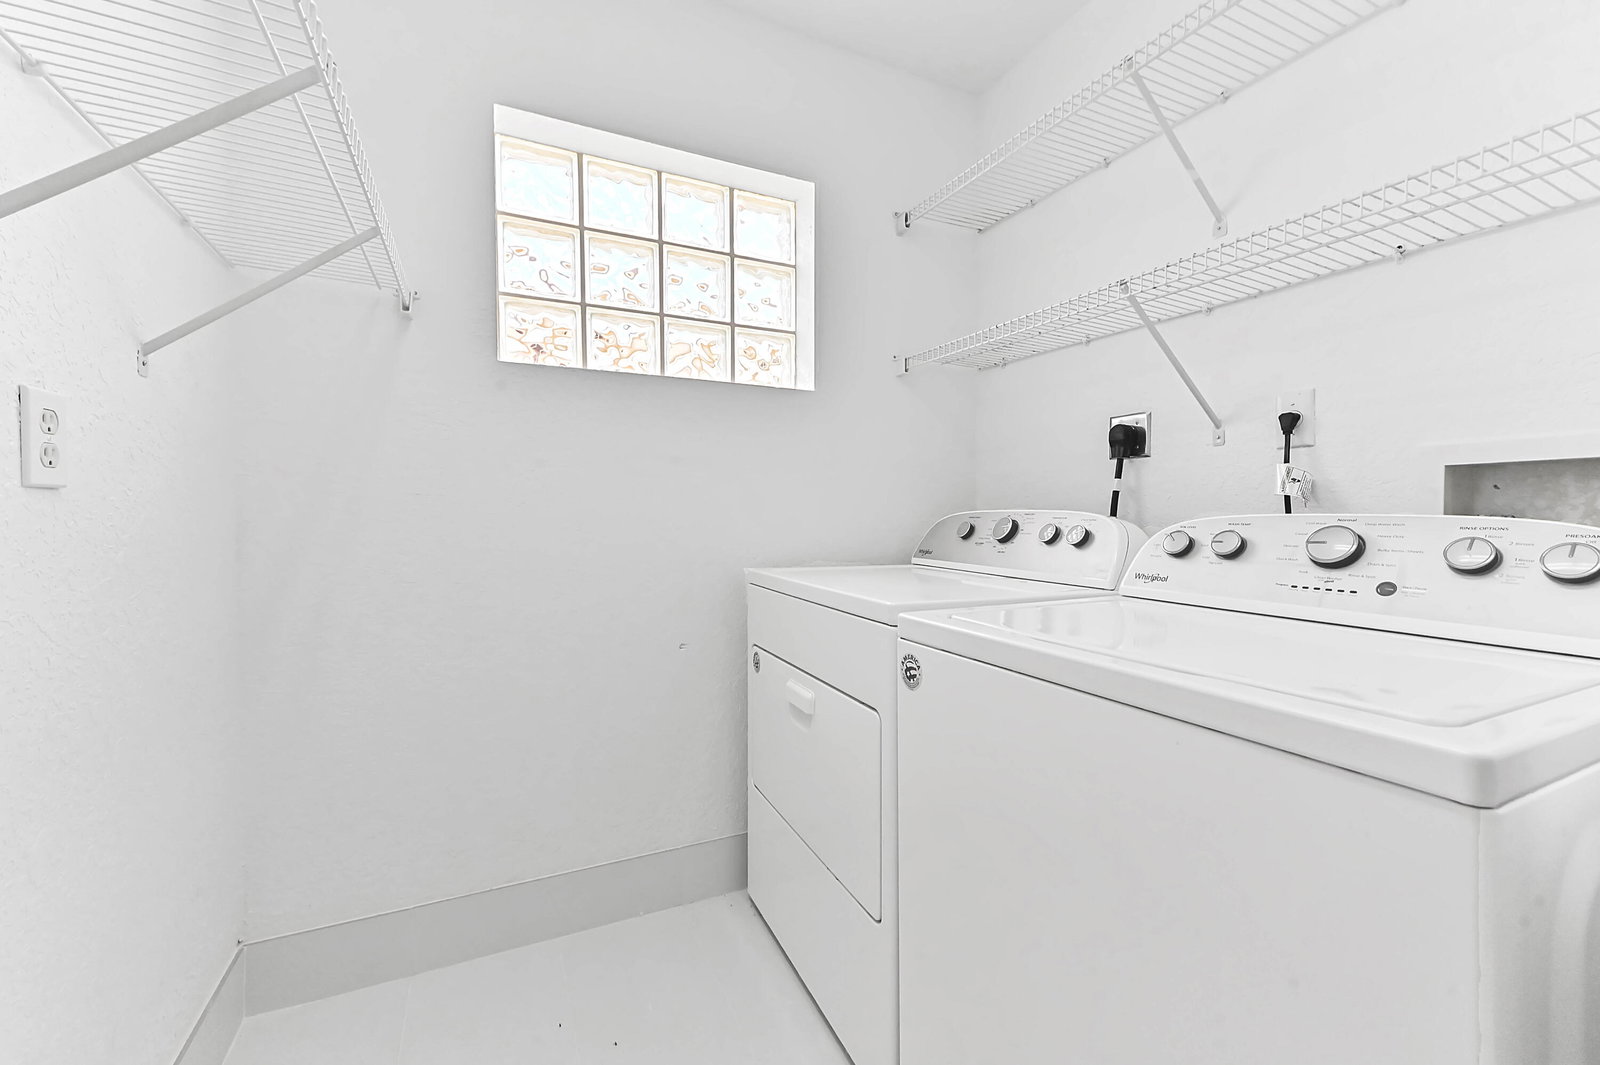


Welcome to 4268 Pine Hollow Circle, a spacious 3-bedroom, 2.5-bath with large upstairs loft home offering approximately 2098 square feet of comfortable living space in the intimate Pine Hollow Estates community. Step inside to a bright, inviting interior with generously sized living areas and an easy flow that works equally well for everyday living and entertaining. With plenty of room to create distinct spaces for dining, relaxing, or working from home, the layout feels both functional and welcoming, while the attached garage adds everyday convenience. With three well-proportioned bedrooms two-and-a-half baths, and a large upstairs loft the home offers the flexibility to fit a variety of needs. The primary bedroom provides a private place to unwind, while the additional bedrooms can easily accommodate guests, a home office, or hobby space. Outside, the manageable homesite lets you enjoy your own outdoor space without the upkeep of an oversized yard—an appealing balance of comfort, versatility, and low-maintenance living. Tucked within Pine Hollow Estates, residents enjoy a neighborhood setting complete with a community pool while remaining close to the shopping, dining, entertainment, and everyday conveniences of Greenacres. Easy access to major roadways including I-95 and the Florida Turnpike makes getting around Palm Beach County simple. With its generous interior space, practical floor plan, community amenities, and convenient location, 4268 Pine Hollow Circle is ready to welcome its next owner.
Listing courtesy of KW Reserve Palm Beach.

/u.realgeeks.media/adairrealtygroup/Logo_1-min.png)