11241 Brandywine Lake Way, Boynton Beach, FL 33473

$1,250,000
5
BD
4
BA
4,080
SqFt

Show Photos

Verify your account to unlock exclusive photos, mortgage tools, and more.

List Price
$1,250,000
Days on Market
1
MLS#
B26063337
Year Built
2007
Bedrooms
5
Bathrooms
4
Baths Half
1
Living Area
4,080
Acres
0.22
Building Name
Canyon Isles
MLS Area Major
4720

Property Description

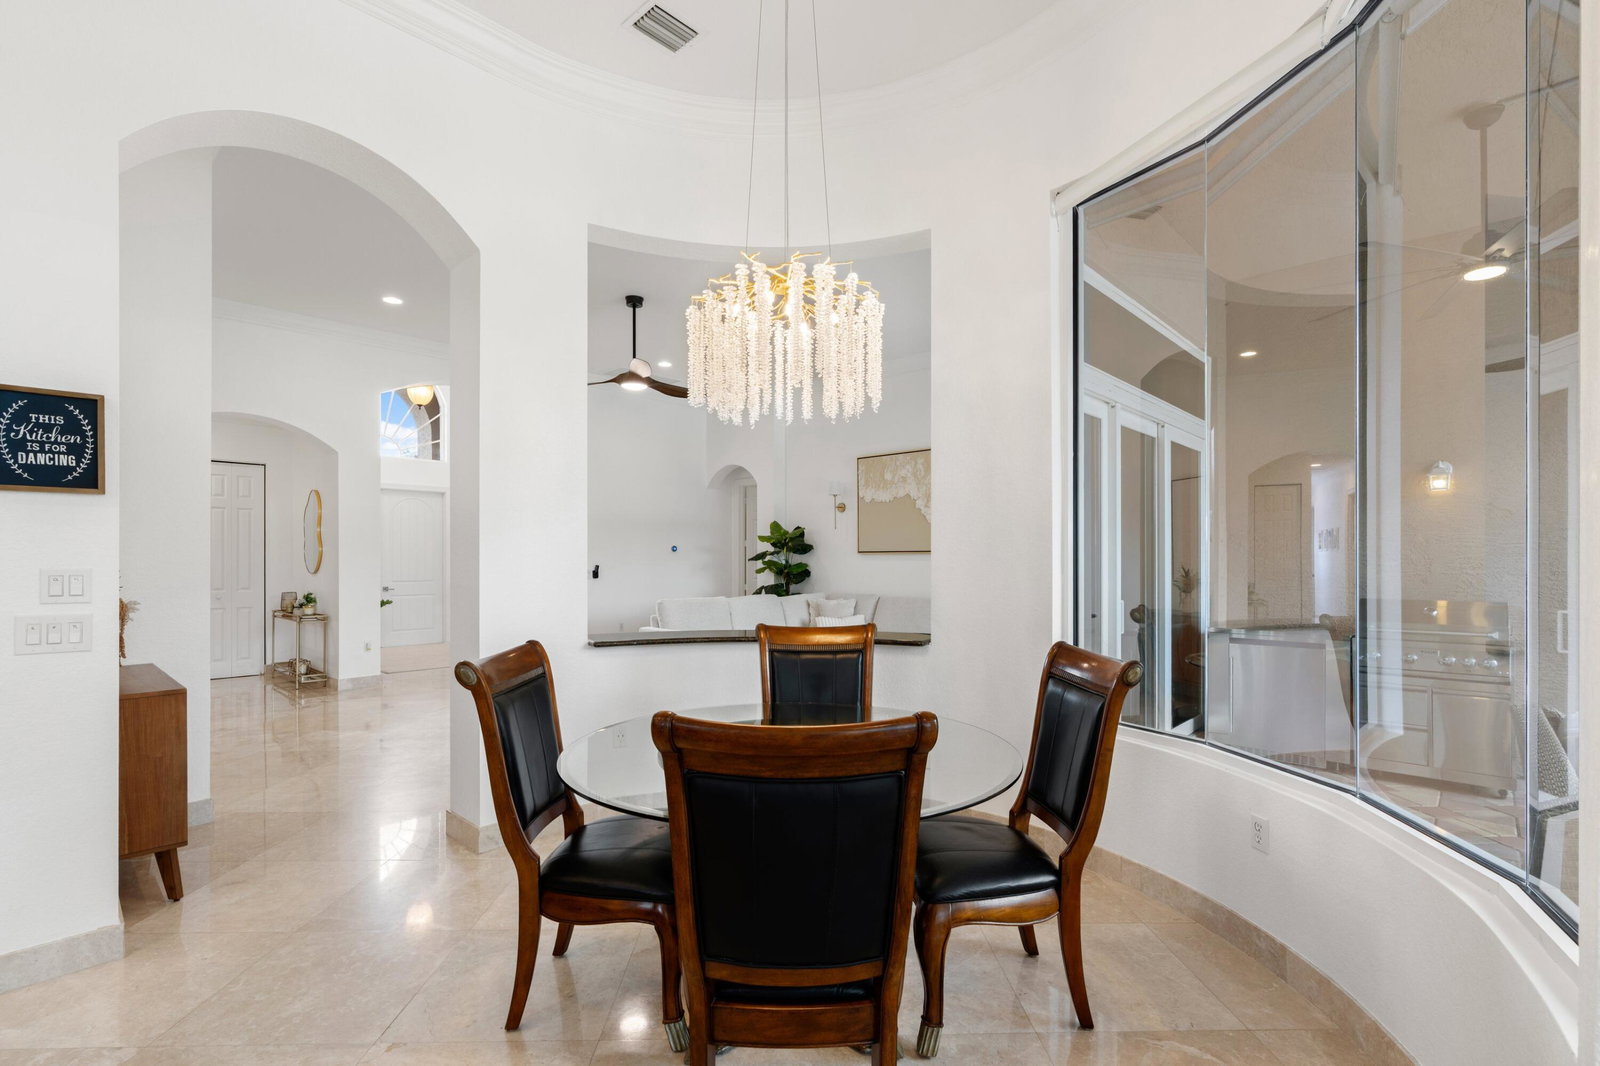
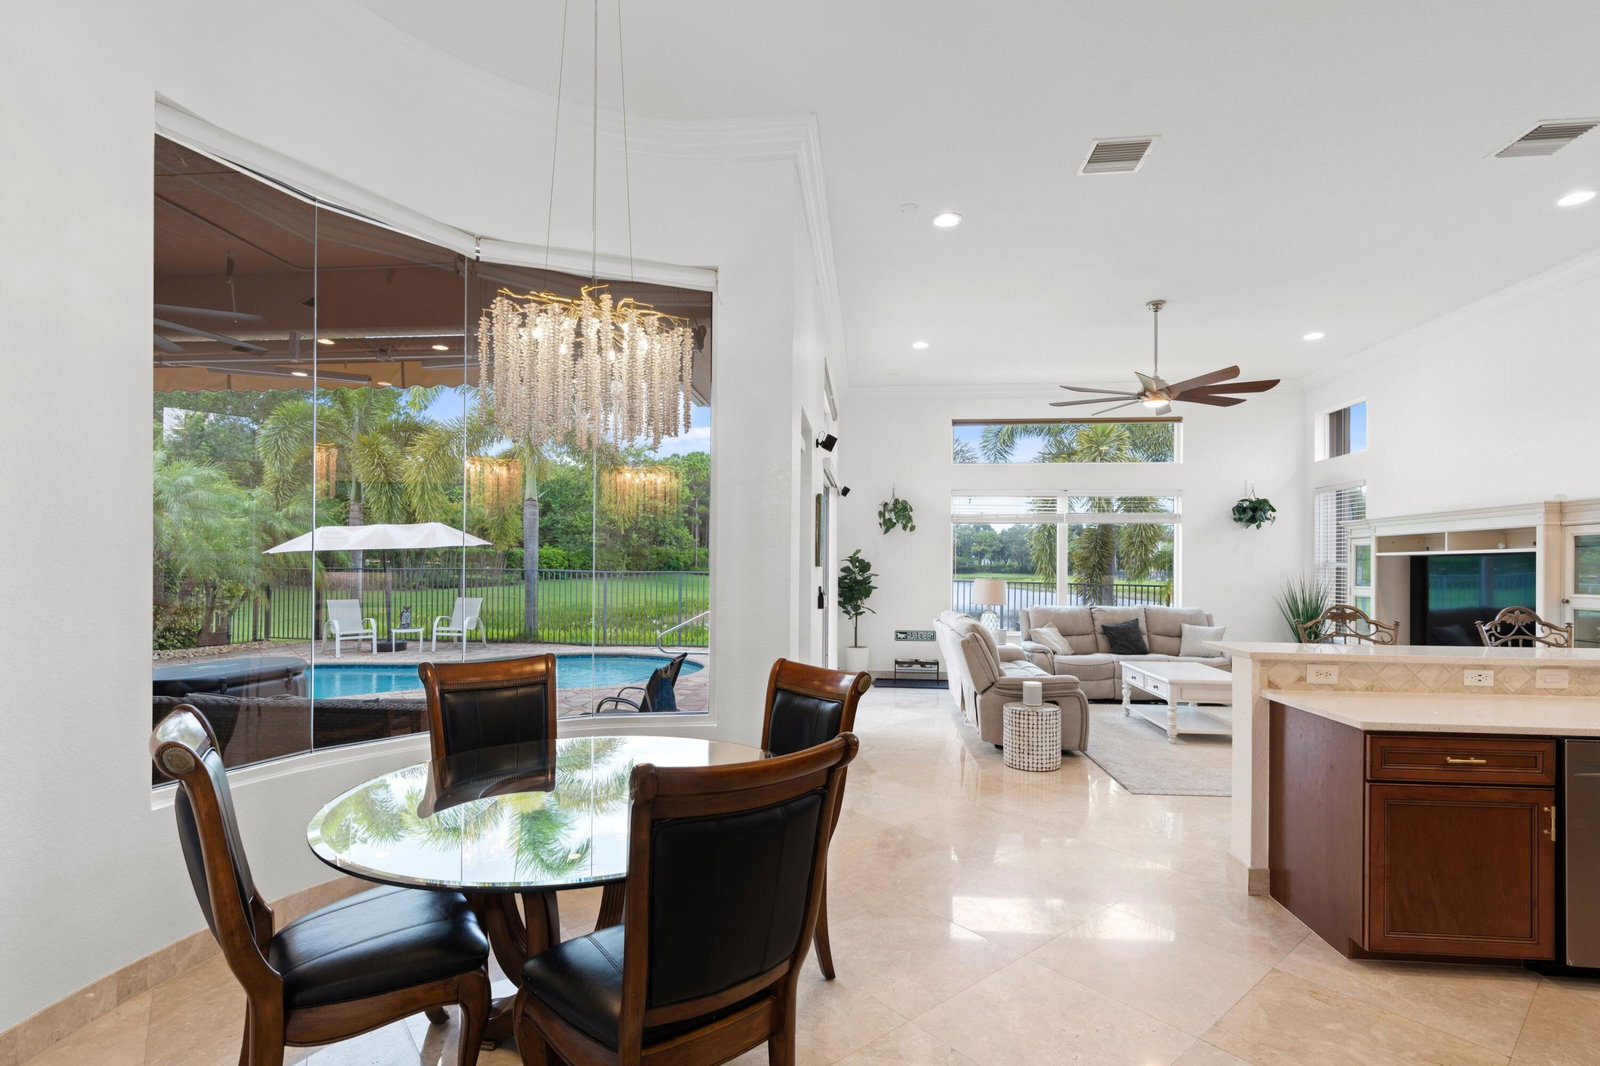
Exceptional lakefront property offering sophisticated living with premium finishes throughout. This 5-bedroom and 3.5-bathroom home plus bonus loft features elegant marble flooring in primary living areas and designer architectural details including crown molding in selected rooms. Gourmet kitchen equipped with granite countertops, custom wood cabinetry, stainless steel appliances and double oven configuration. 3-car garage. Advanced solar technology promises energy efficiency and potential savings. The ground space flows into the magnificent recently resurfaced pool and stunning private backyard. Lakefront views enhance the peaceful setting.

Additional Information

Taxes
$15,316
Hoa Fee
$427
Interior Features
Breakfast Bar, Breakfast Area, Bathtub, Dining Area, Separate/Formal Dining Room, Dual Sinks, High Ceilings, Kitchen Island, Main Level Primary, Multiple En Suite Bathrooms, Split Bedrooms, Soaking Tub, Separate Shower, Vaulted Ceiling(s), Walk-In Closet(s)
Appliances
Dryer, Dishwasher, Electric Range, Electric Water Heater, Disposal, Microwave, Refrigerator, Water Heater, Washer
Utilities
Cable Available
Heating
Central, Electric
Air Conditioning
Central Air, Ceiling Fan(s), Electric
Exterior Construction
Block, Stucco
Roof
Bahama, Tile
Garage Spaces
3
Elementary School
Sunset Palms
Middle School
West Boynton
High School
Park Vista

Listing courtesy of West Group.

Mortgage Calculator

Amount of Loan
Annual Interest Rate
%
Term of Loan
Years

Does not include any taxes or fees.
Please consult a financial professional.
Calculator source: Real Geeks