


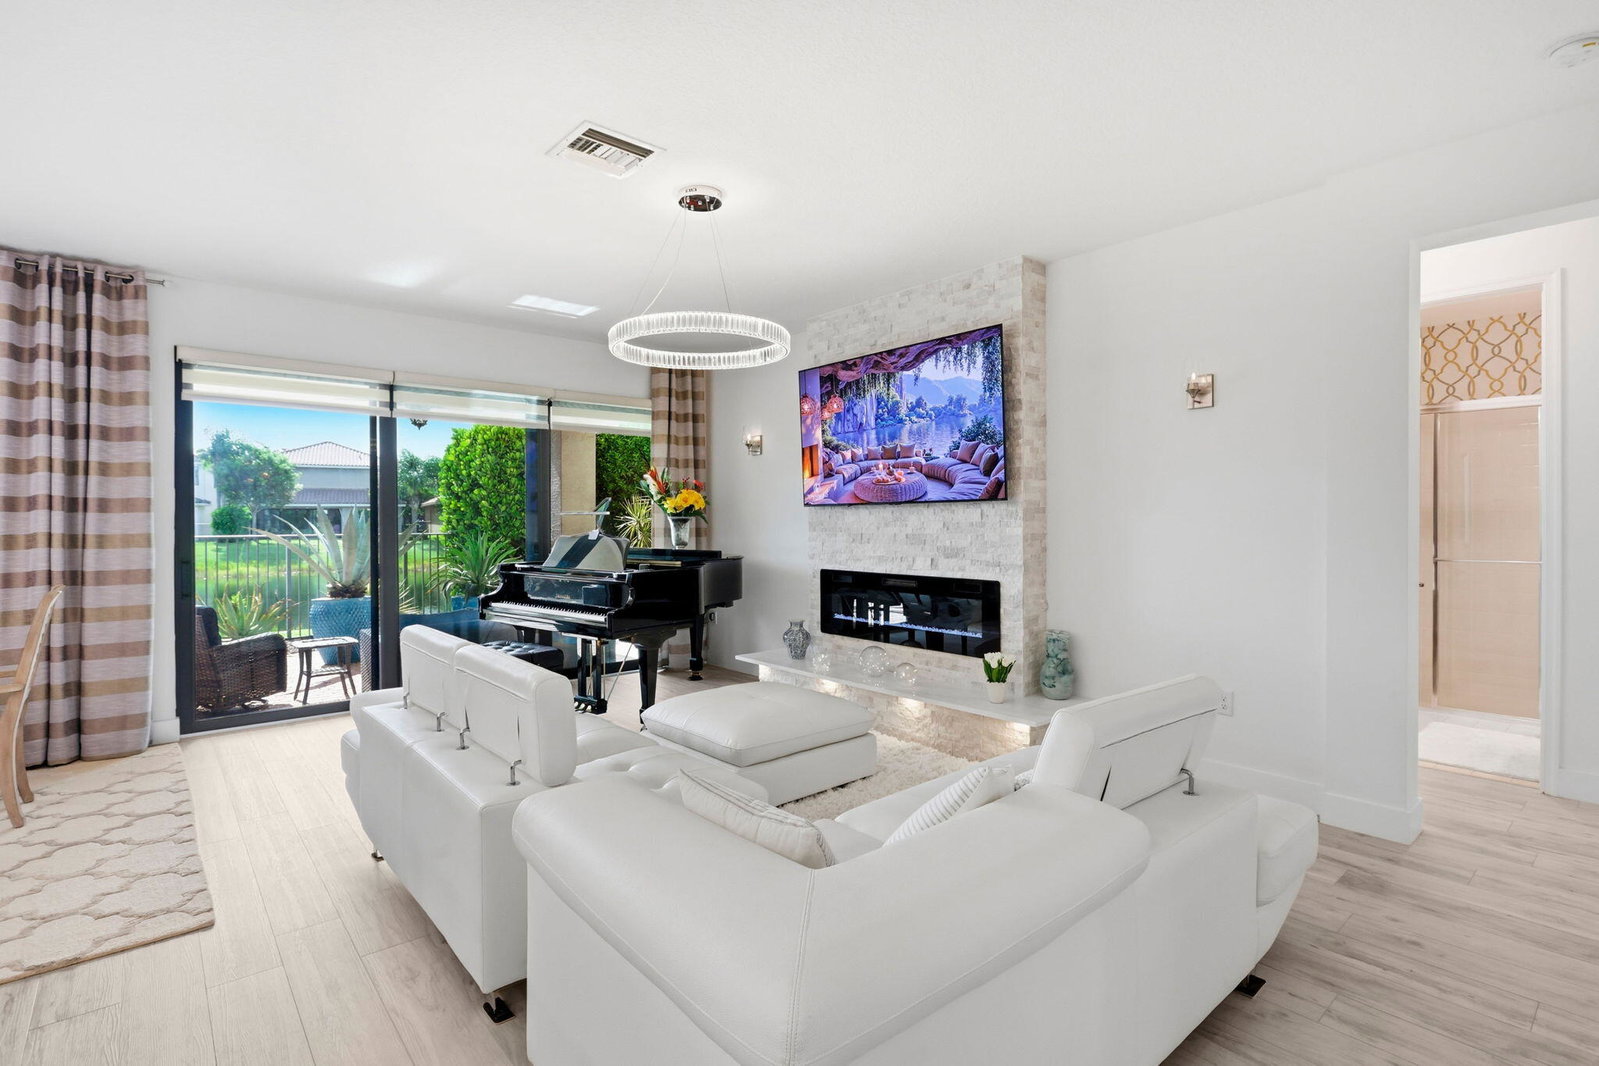


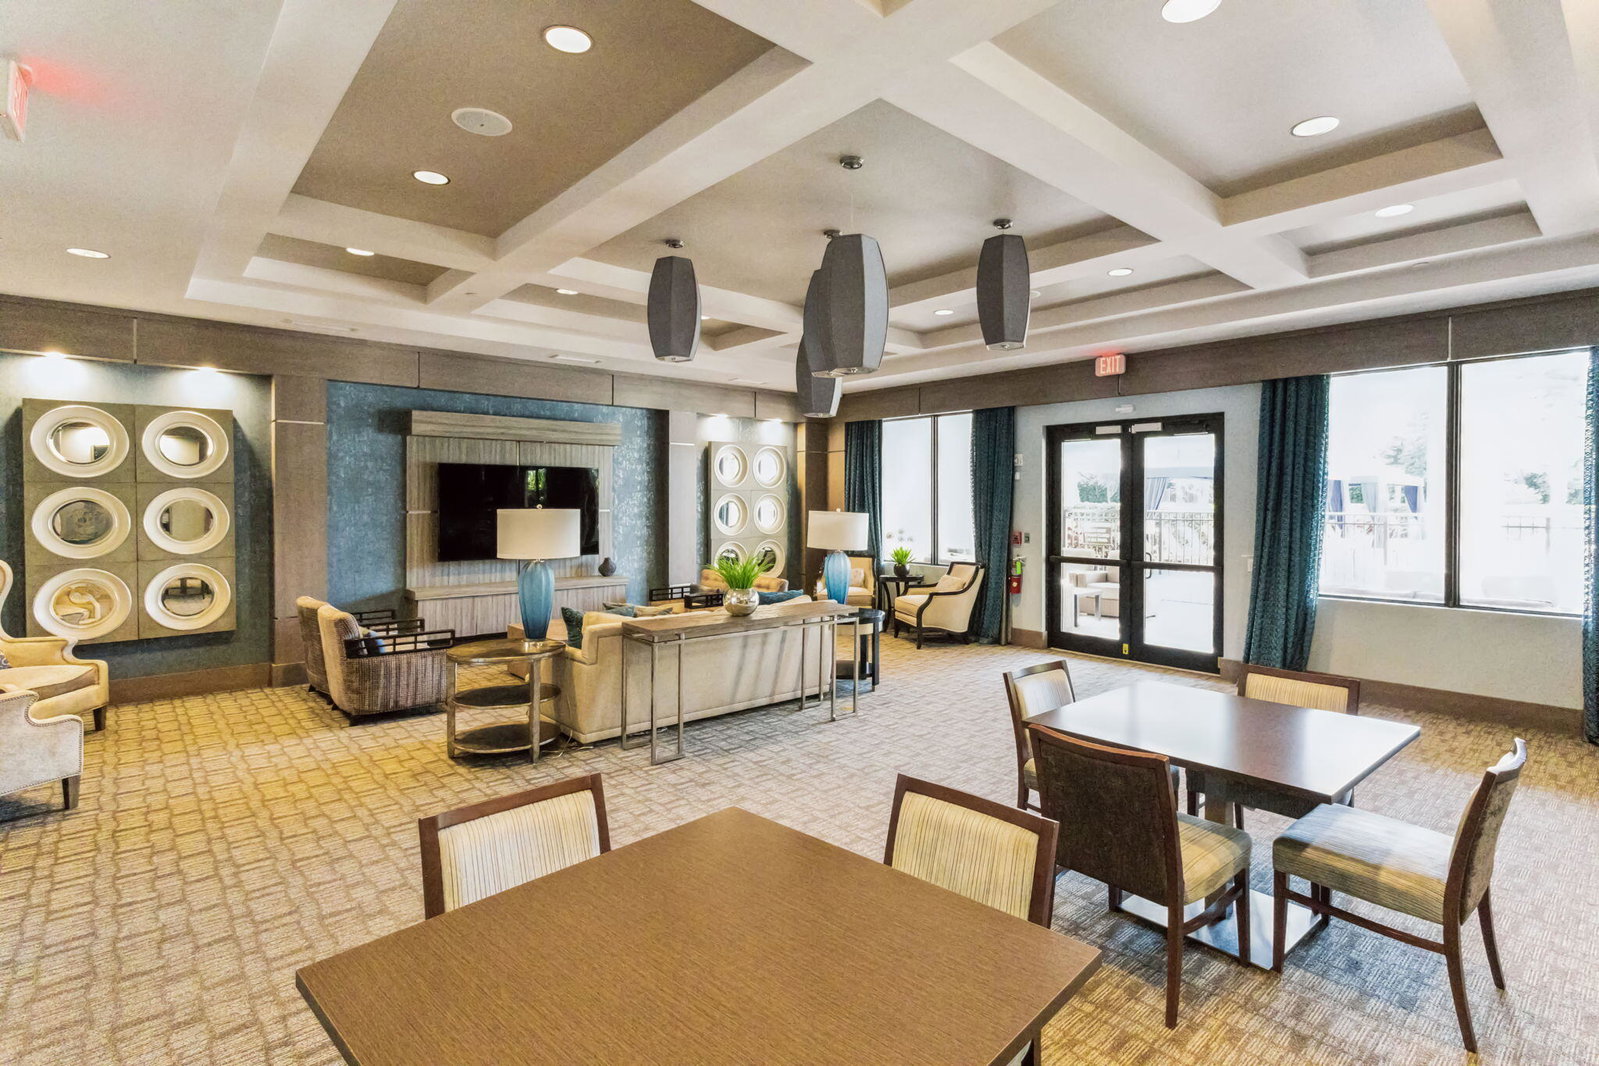


Welcome home to this beautiful and spacious Verona model, where modern style, natural light, and stunning lake views come together! From the moment you step inside, you'll be greeted by soaring ceilings, an abundance of natural light, stylish upgrades, and an inviting open layout designed for comfortable Florida living. This impressive home features 4 bedrooms, 3 bathrooms, a 2-car garage, and an additional living space upstairs. The white kitchen cabinetry creates a bright, timeless feel, complemented by modern light fixtures and tasteful finishes throughout. A spacious laundry room adds everyday convenience, while impact windows throughout provide peace of mind and energy efficiency. Step outside to fully fenced backyard, where breathtaking lake views create the perfect backdrop. Located in Tuscany North, a gated community packed with amenities, such as resort-style pool, clubhouse, tennis and pickleball courts, basketball court, card room, children's play area, and so much more. And when it comes to location, it doesn't get much better! You're just minutes from the Florida Turnpike, giving you easy access to major roads, shopping, dining, great schools, and everything South Florida has to offer.
Listing courtesy of LPT Realty, LLC.

/u.realgeeks.media/adairrealtygroup/Logo_1-min.png)