


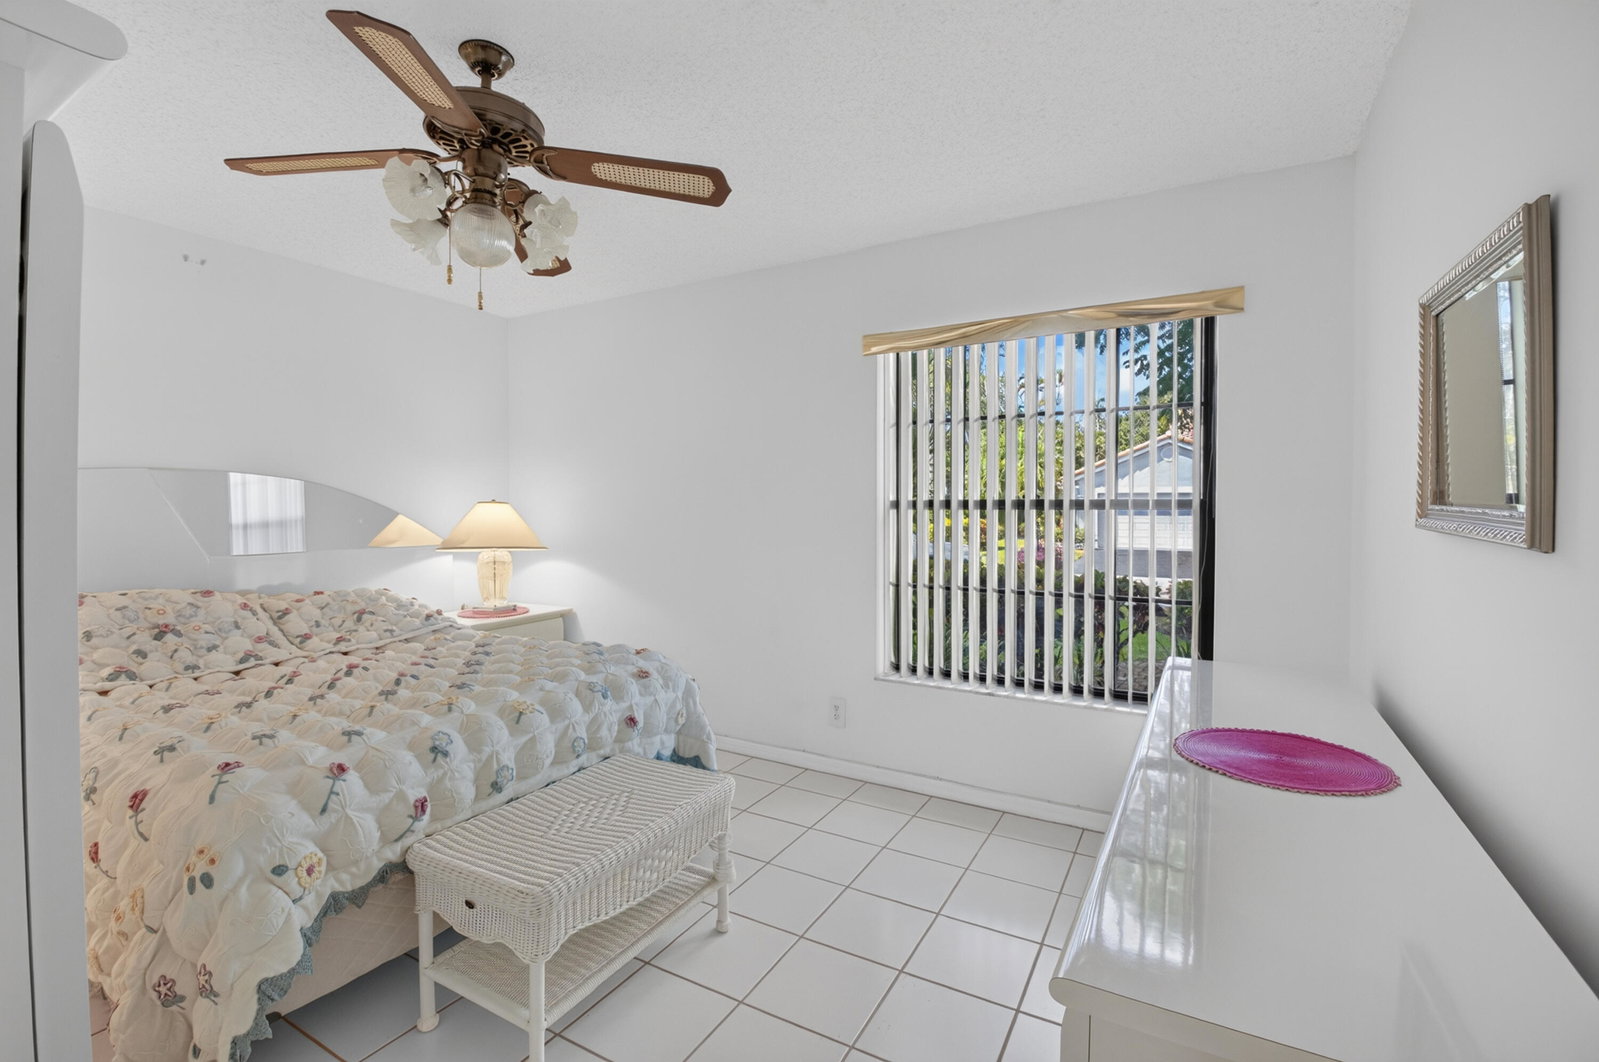


BEAUTIFUL CORNER VILLA WITH A 2-CAR GARAGE & EXPANSIVE GARDEN VIEWS! Ideally situated on a peaceful cul-de-sac in a gated 55+ community, this spacious home offers a versatile floor plan, volume ceilings, and ceramic tile flooring throughout. The kitchen features newer stainless steel appliances, a breakfast area, and sliding glass doors opening to a charming private courtyard. Enjoy generous living spaces including a large living room, dining area, and family room. The air-conditioned sunroom provides year-round enjoyment while overlooking beautiful panoramic garden views. The spacious primary suite features a large walk-in closet and luxurious bath with dual vanities and a walk-in shower. Enjoy the privacy and feel of a single-family home in this boutique villa community. The uniquely intimate community of Ladypalm offers generously sized villas, each attached to only 1 other villa. The low HOA fee includes lawn and sprinkler care, as well as exterior painting. Residents also enjoy an array of amenities, including a clubhouse, resort-style pool, tennis and pickleball courts, and scenic walking paths. Clubhouse is currently closed for renovations. Social events are still taking place. Two pets welcome, up to 20 lbs. each. Emotional Support Animals and Service Animals are always welcome. Conveniently located in the active west Boca Raton area, close to shopping, dining, recreation, and more. Quick closing ok. Exterior paint-2025. AC-2022. Driveway and walkway pavers replaced-2022. Kitchen appliances-newer. Garage door-2012. Roof-2009
Listing courtesy of Realty Home Advisors Inc.

/u.realgeeks.media/adairrealtygroup/Logo_1-min.png)