


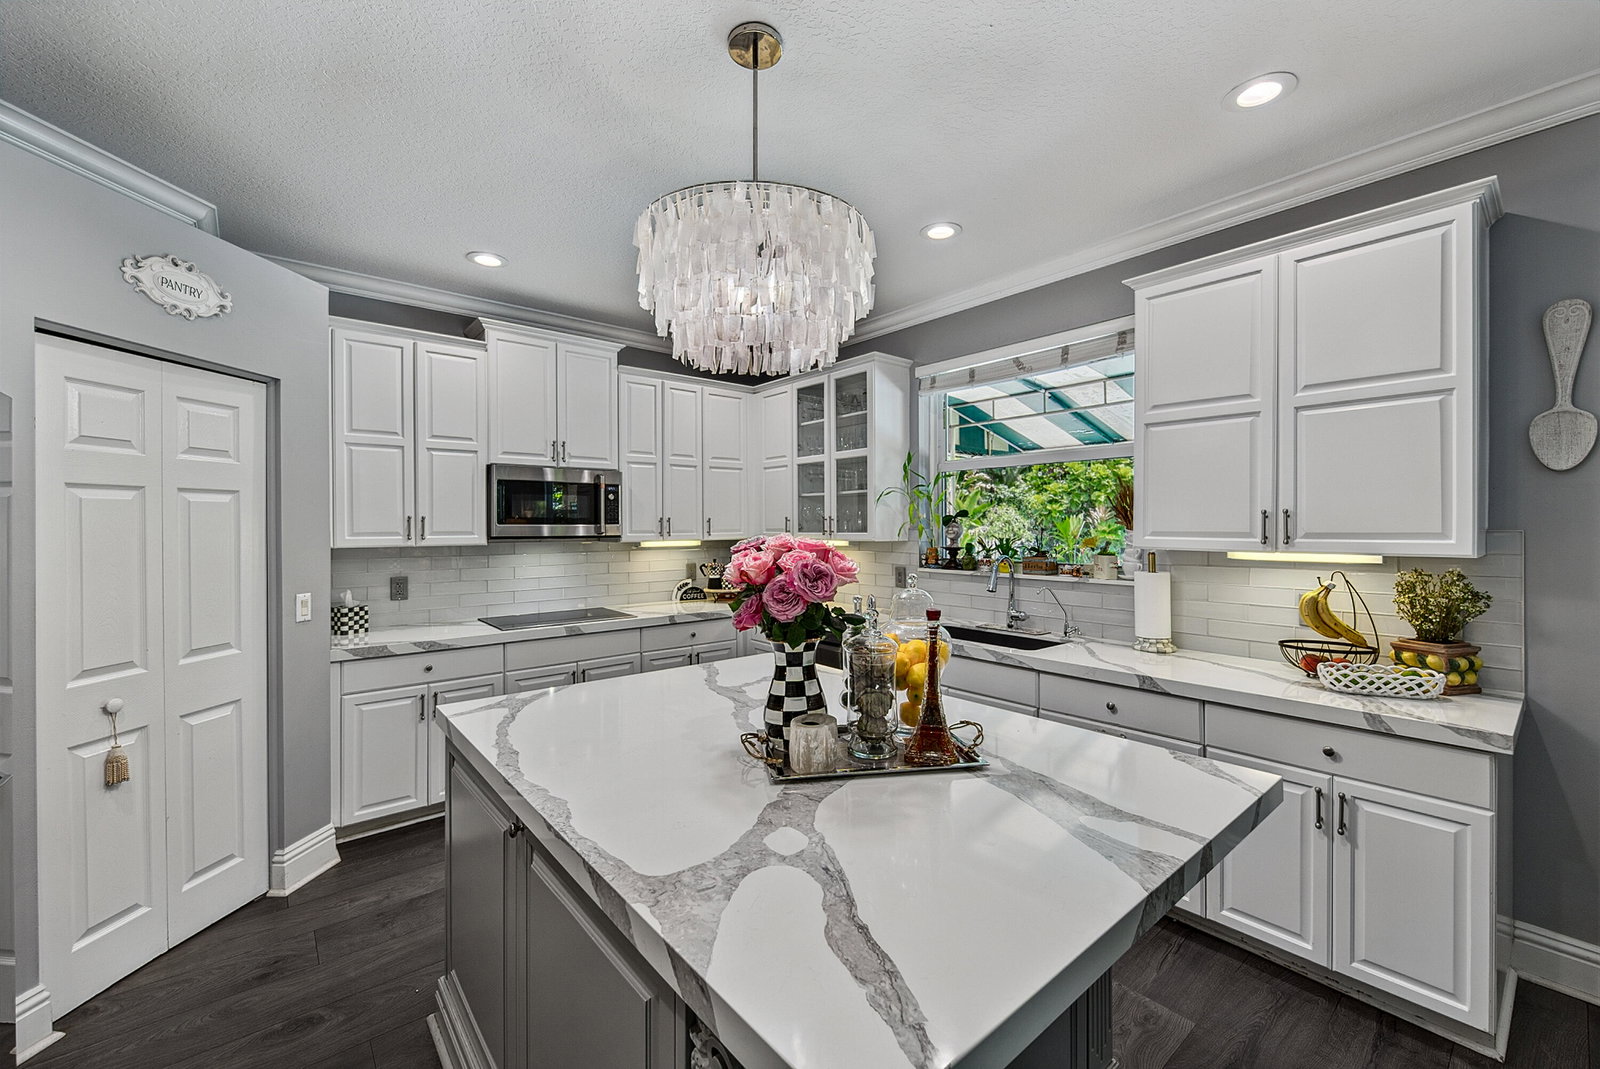


Welcome to this exceptional 4-bedroom plus den, 3-bath residence in the highly desirable Preserve at Binks Forest in Wellington. Offering 3,495 SF of beautifully finished living space, this two-story home combines elegant design with exceptional indoor-outdoor living. The main level features a fireplace-equipped living room, formal dining room, oversized family room, and stunning open-concept kitchen. Designer details include imported Swiss 80x10 luxury laminate flooring, recessed lighting, crown molding, and wainscoting. The gourmet kitchen features miter-edge quartz countertops, a large storage-rich island, 42-inch cabinetry, double ovens, eat-in area, and reverse-osmosis water filtration. Upstairs, the spacious primary suite offers French doors and a large walk-in closet, while the luxurious bath features dual vanities, Roman tub, and frameless shower. A versatile adjacent den, currently an office, can easily serve as a nursery or fifth bedroom. Three additional bedrooms and a large third bath complete the second floor. Designed for entertaining, the private backyard is a true oasis with an oversized pool and waterfall, covered patio with built-in grill, fire pit, cabana bath, and lush landscaping overlooking the golf course. Additional features include a newer tile roof and gutters (2022), impact windows and doors, whole-house generator, security camera system, two HVAC systems, two water heaters, and a 3-car garage. A truly exceptional Wellington home offering space, style, privacy, and resort-style living.
Listing courtesy of Balistreri Real Estate Inc.

/u.realgeeks.media/adairrealtygroup/Logo_1-min.png)