


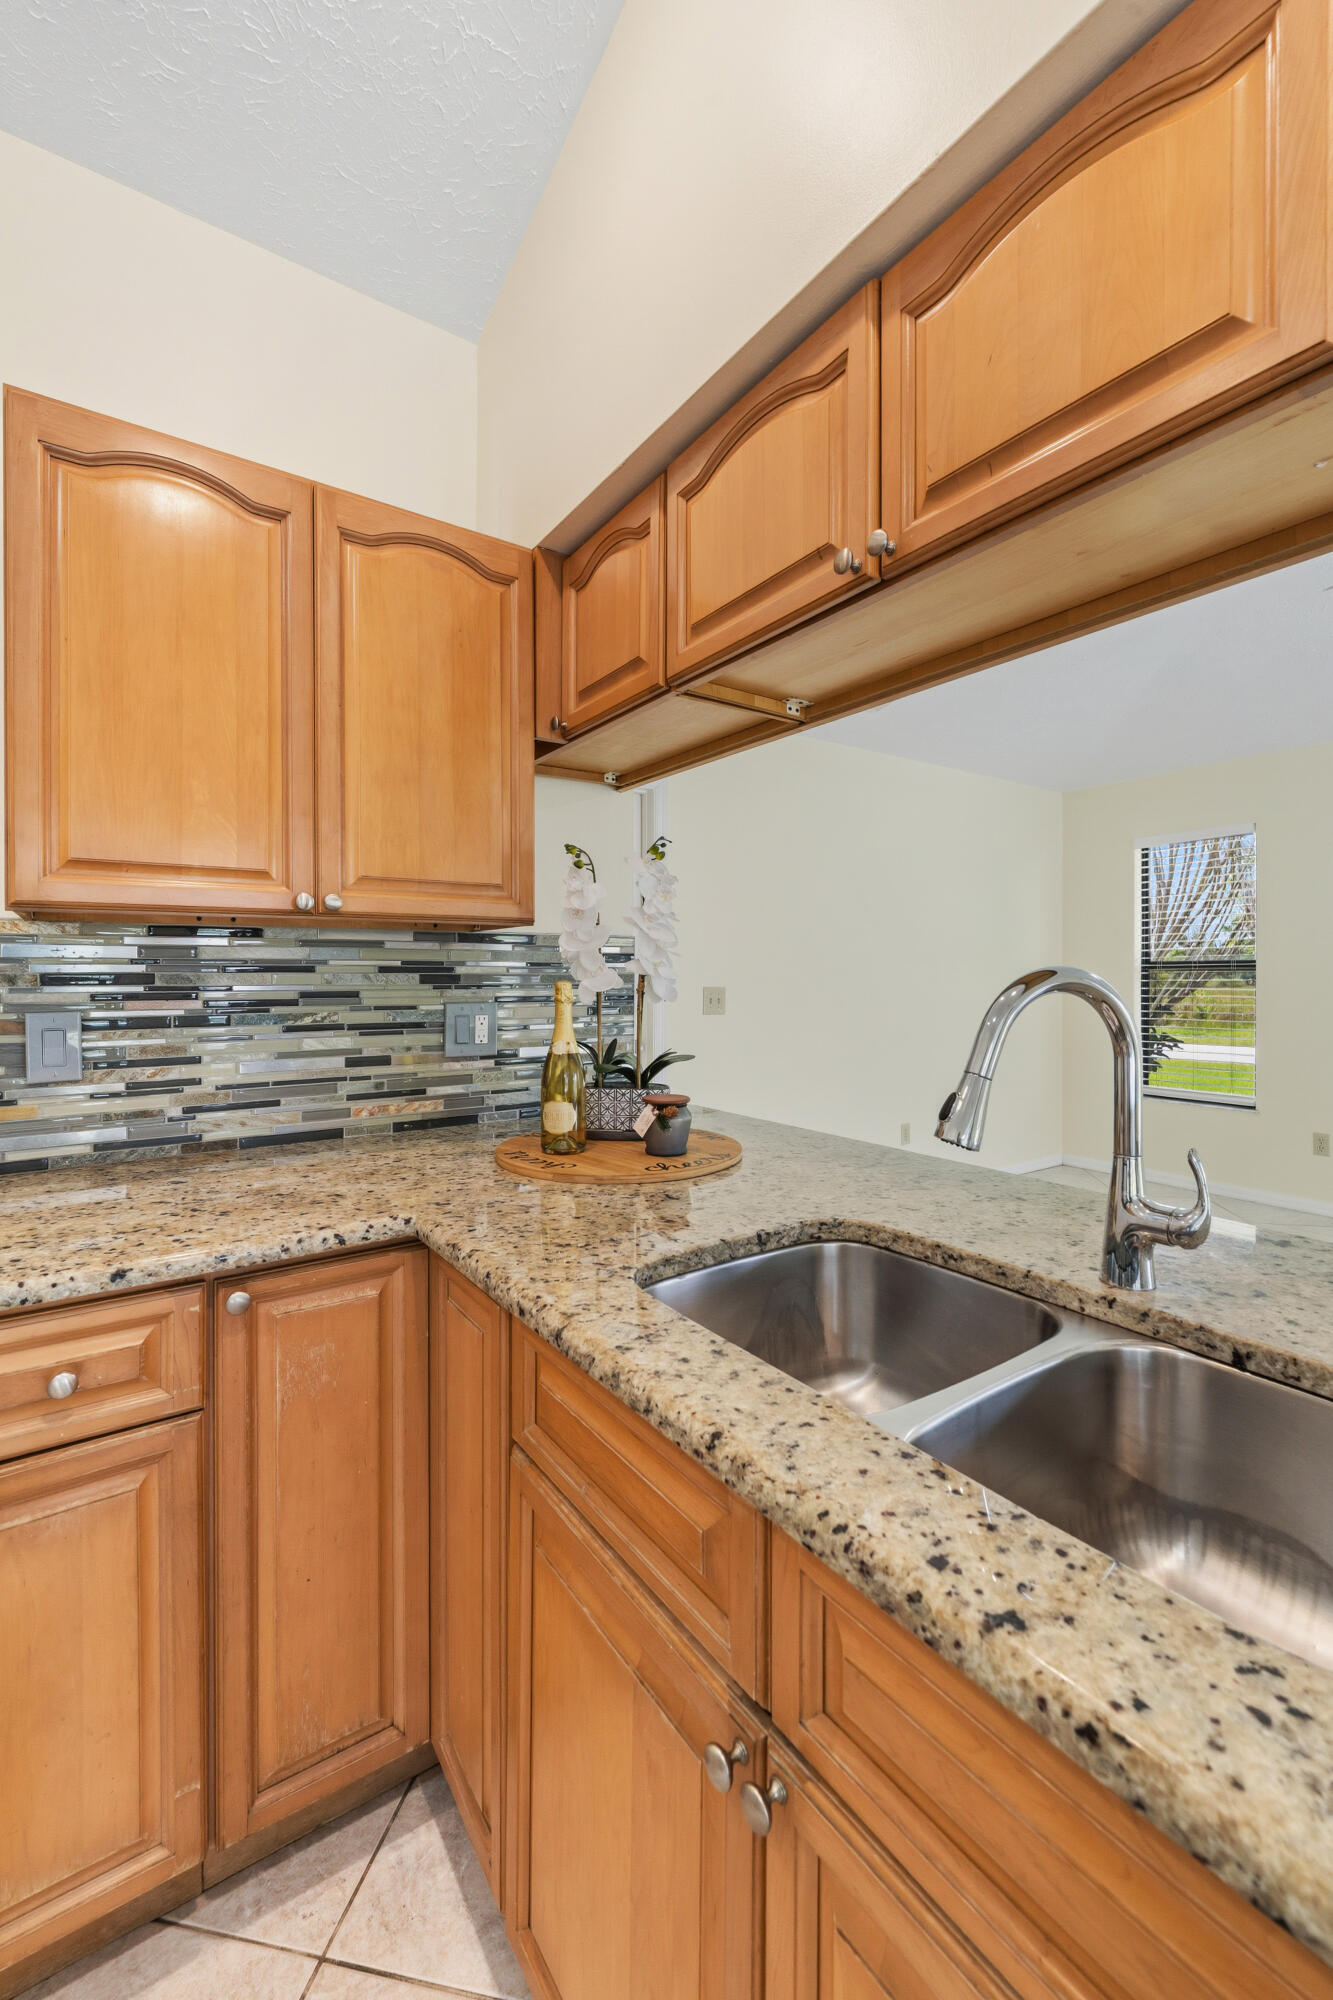


Move right in and start enjoying everything this well-maintained 3-bedroom, 2-bath, 2-car garage home has to offer. Situated on an oversized corner lot in the sought-after Torino/St. James area, this property backs to a peaceful preserve, giving you extra privacy with no rear neighbors. Step through the double entry doors into a bright split-bedroom floor plan featuring laminate and ceramic tile flooring throughout. The spacious eat-in kitchen offers granite countertops, abundant cabinetry, and opens to the main living area, making it perfect for everyday living and entertaining. Outside, you'll love the screened-in marbleized pool and large covered patio, creating the perfect space to relax & enjoy quiet afternoons. The backyard also features mature fruit trees, while the front of the home welcomes you with beautiful lush landscaping and mature trees that add shade, curb appeal. Major updates have already been completed, including remodeled bathrooms (2017), interior and exterior paint (2024), tankless water heater (2024), new hurricane-rated garage door, generator-ready hookup, new roof (2025) with a transferable 10-year warranty, and the culvert paid and completed in 2025. With no HOA, plenty of outdoor space, and a convenient location close to shopping, dining, parks, schools, and I-95, this move-in-ready home offers comfort, privacy, and peace of mind from day one.
Listing courtesy of Keller Williams Realty of PSL.

/u.realgeeks.media/adairrealtygroup/Logo_1-min.png)