
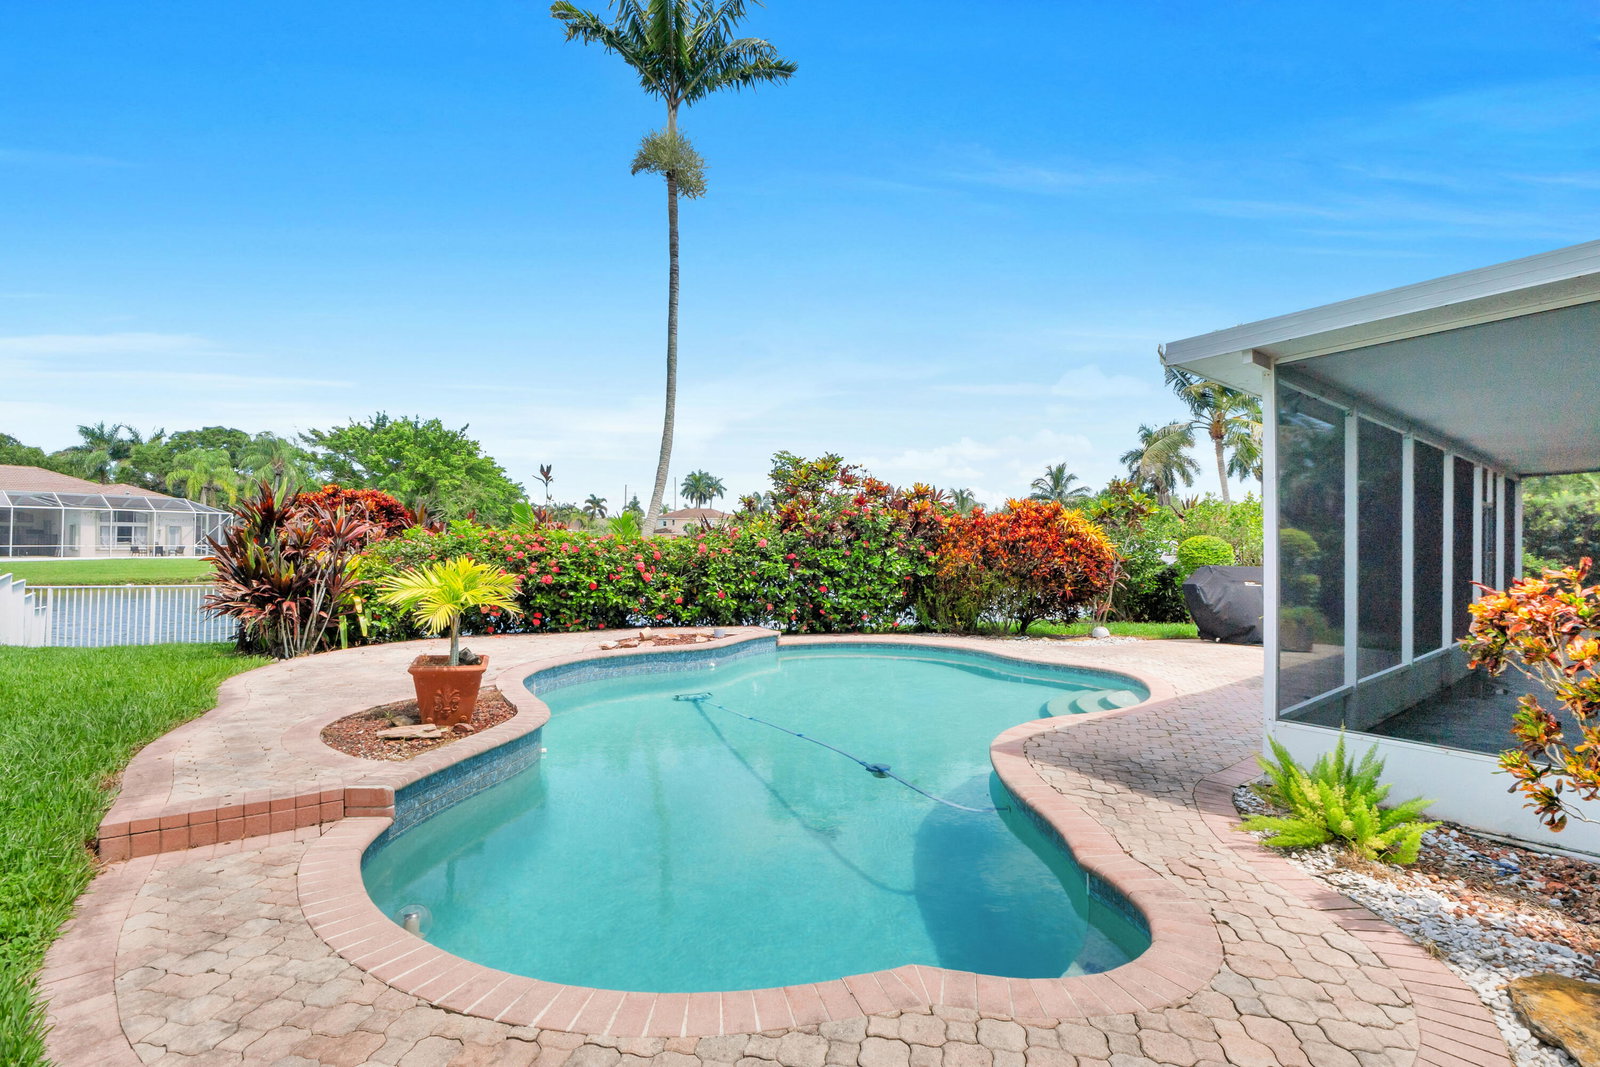


True pride of ownership! Seize the opportunity to become the owner of this exceptional waterfront home, ideally situated on a quiet cul-de-sac and loaded with upgrades and thoughtful features. Brand-new tile roof (2025) with a 10-year transferable warranty, new water heater, new refrigerator, and new solenoid pool pump. Smart home features include automated light switches, sprinkler system, and smart garage door. Enjoy peace of mind with full hurricane panels, an impact-rated garage door, and an industrial-grade, hurricane-rated, pet-proof screened lanai—a rare feature in this community. The home features new flooring in the primary and guest bedrooms, with extra flooring pieces included. The custom walk-in primary closet includes an A/C vent for added comfort. Additional upgrades include new blinds, serviced and professionally cleaned ductwork, a Level 2 EV charger, generator in the garage, and attic flooring, shelving, and electricity for extra storage and convenience. The backyard is larger than most homes in the subdivision and is fully fenced, with the entire fence belonging to the property (not shared with neighbors). The pool was resurfaced approximately six years ago and is ready for saltwater conversion. A patio shed with wood flooring provides additional storage. The home is also pre-plumbed for a future outdoor bathroom, the entire sewer system has been professionally cleared, and the property is not located in a flood zone. Low HOA of just $247/month includes Xfinity cable with three HD cable boxes, high-speed internet, and a 24/7 guarded gated entrance.
Listing courtesy of Realty 100.

/u.realgeeks.media/adairrealtygroup/Logo_1-min.png)