


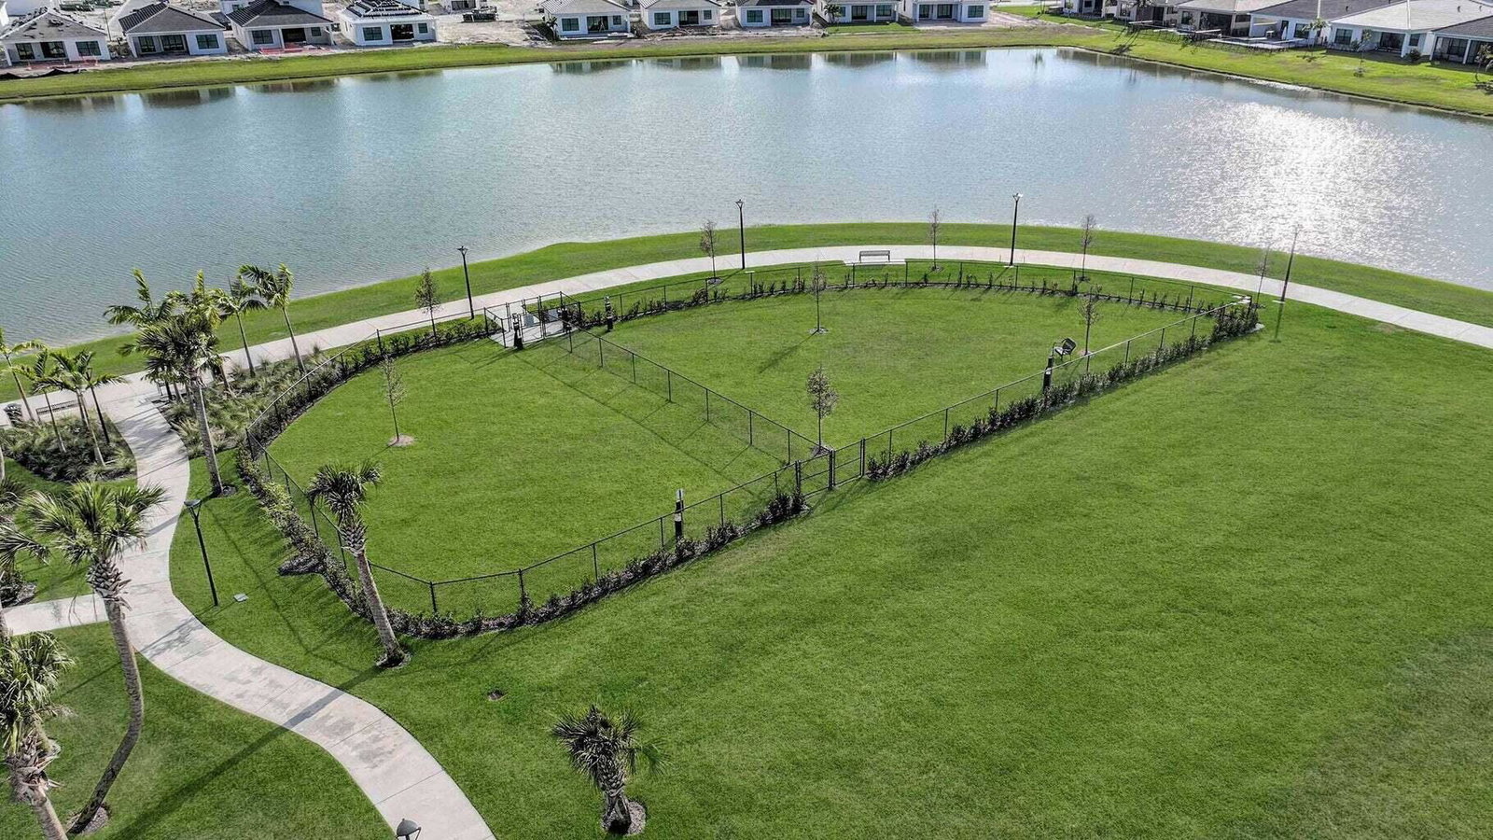


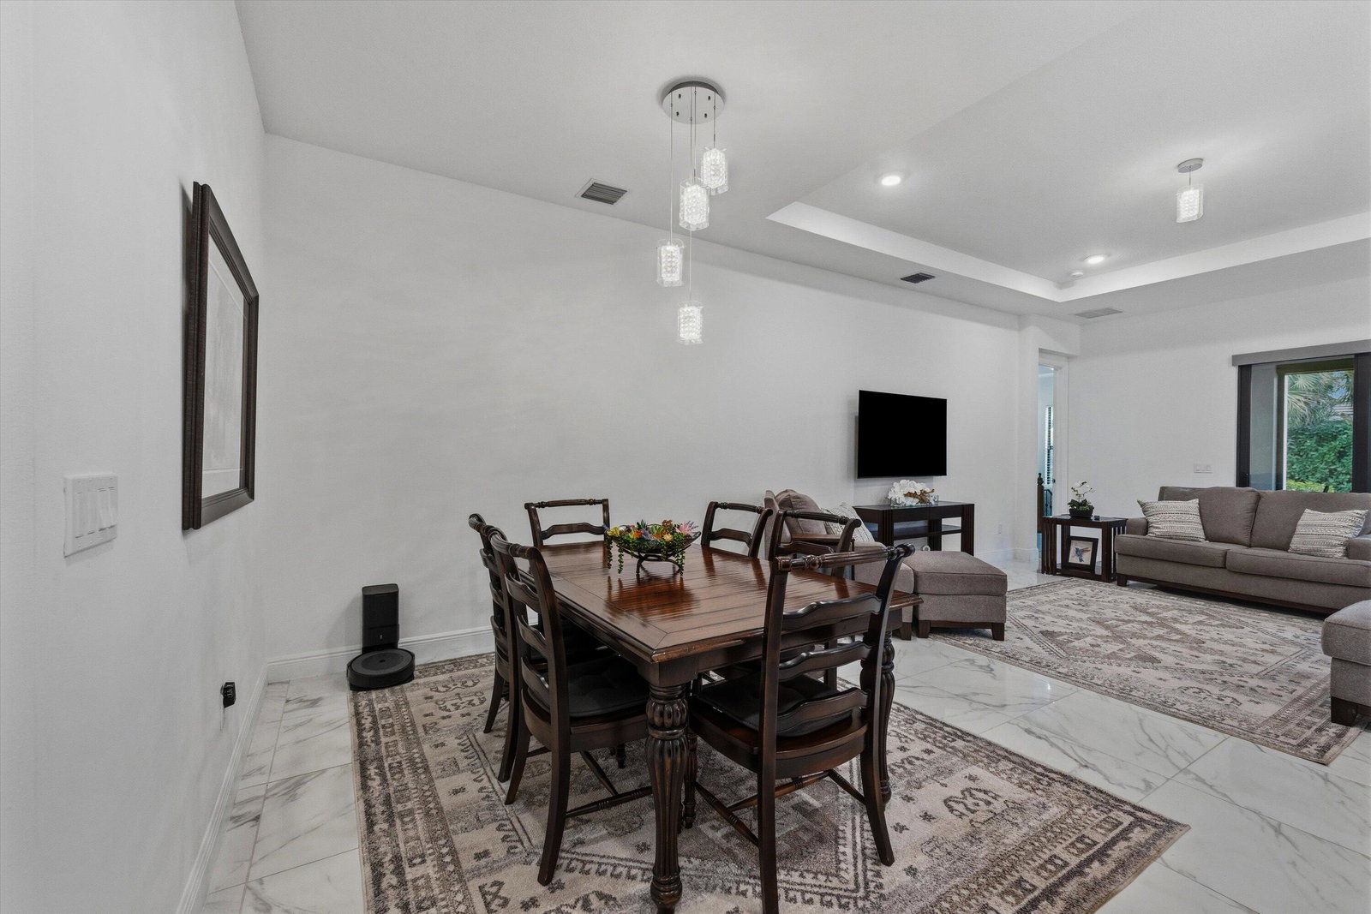


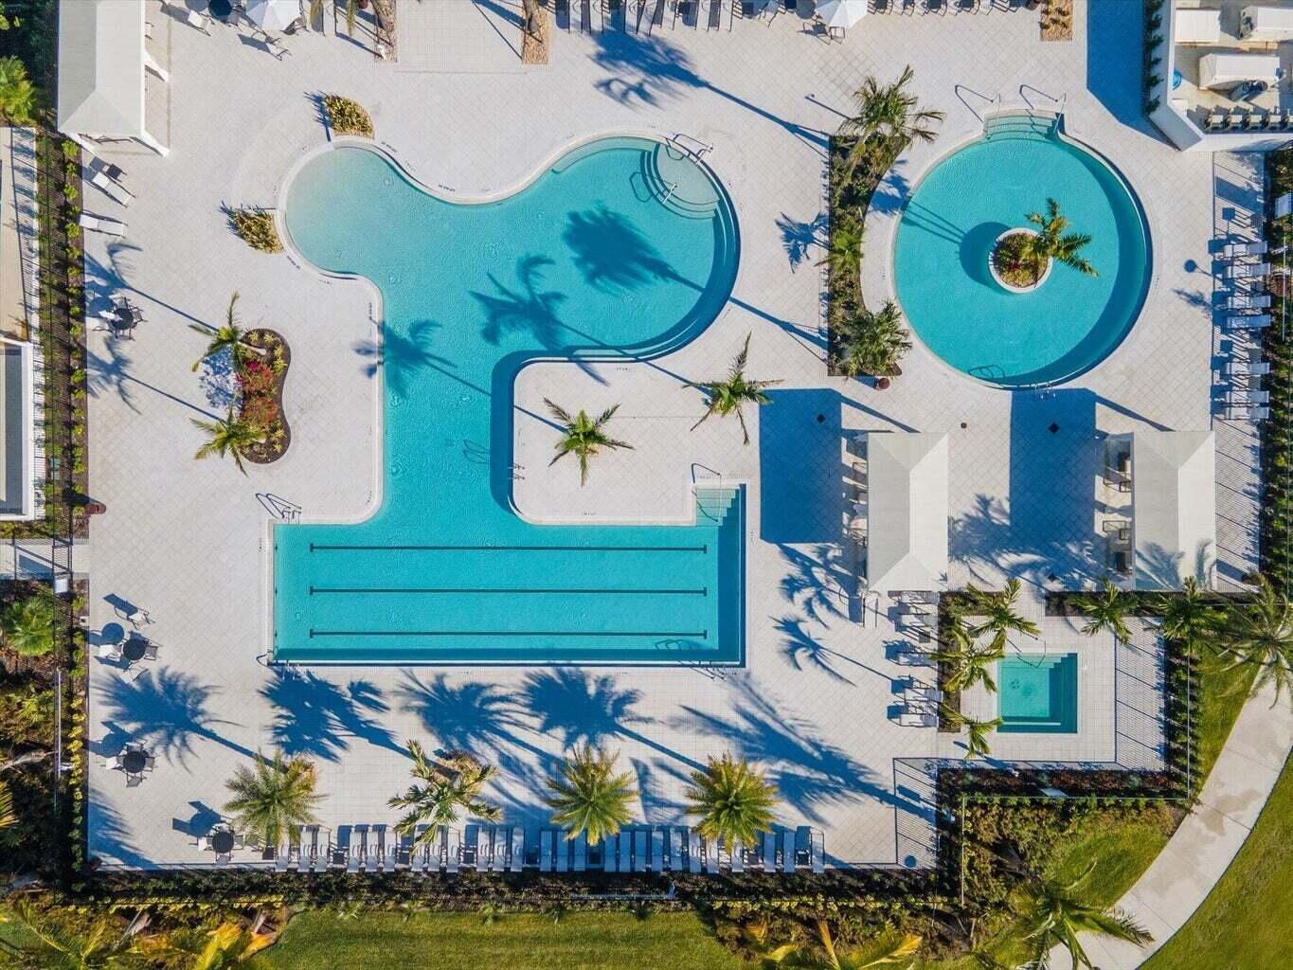
Beautifully upgraded 4 bedroom, 3-bath single-family home located in Cresswind Palm Beach, Westlake's premier 55+ active adult community. The chef's kitchen is the centerpiece of the home and features upgraded soft-close cabinetry, pots and pans drawers, trash pullout, quartz countertops, oversized island, upgraded single-bowl sink, wall oven and microwave, stainless steel hood, and gas cooktop. Upgraded cabinetry and quartz countertops continue throughout the home, along with upgraded flooring and high-hat lighting in the main living areas. The spacious layout includes a large great room and an oversized primary suite with a beautifully upgraded bathroom featuring a frameless glass shower enclosure. One guest bedroom includes its own ensuite bath, while the additional bathroom has been upgraded to a walk-in shower. Additional features include impact doors and windows throughout, a large laundry room with storage closet, screened patio with picture-frame screen enclosure, spacious backyard with room for a pool, and epoxy-coated garage floor. Residents of Cresswind Palm Beach enjoy resort-style amenities at Club Cresswind, including a fitness center, resort and resistance pools, pickleball and tennis courts, walking trails, and a full calendar of social activities. Cresswind residents also enjoy access to Westlake's city amenities, including the Adventure Park, lagoon pool, splash pad, basketball courts, playgrounds, and community events.
Listing courtesy of Exit Realty Premier Elite.

/u.realgeeks.media/adairrealtygroup/Logo_1-min.png)