


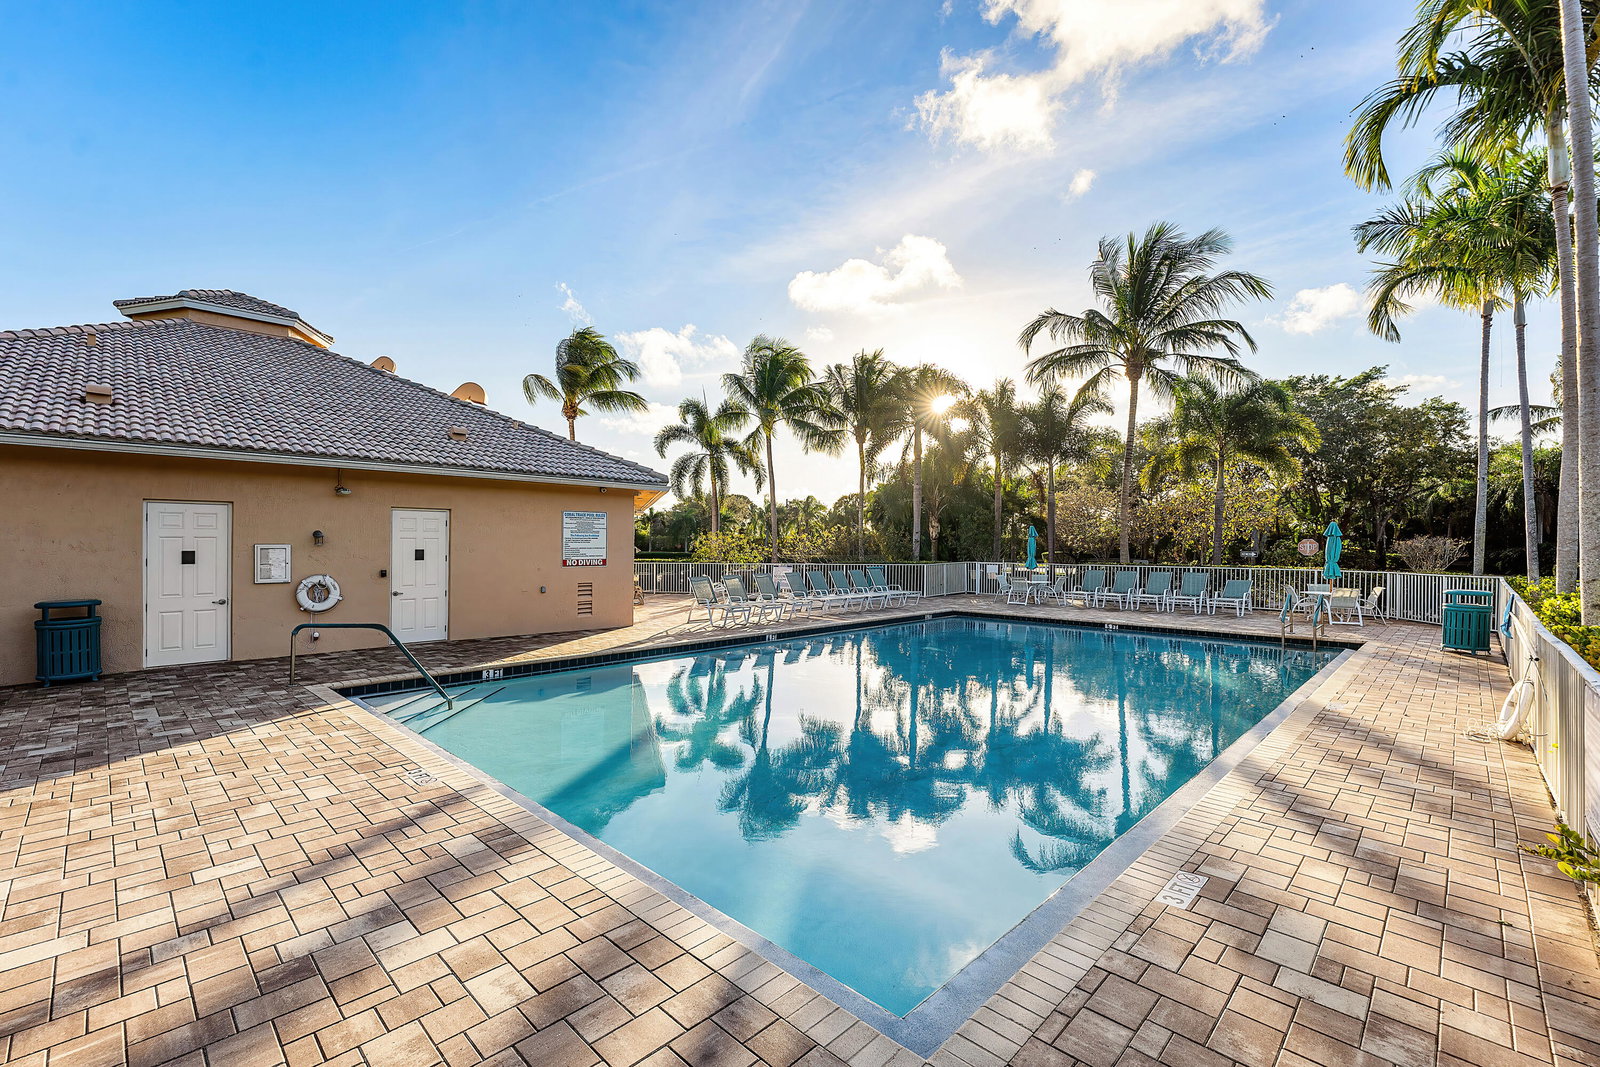


Welcome to Coral Trace, one of Delray Beach's most desirable all-age gated communities! This beautifully maintained waterfront villa offers 3 bedrooms, 2 fully renovated bathrooms, a 1-car garage, and approximately 1,600 square feet of comfortable living space. Thoughtfully updated throughout, this home features a new roof, a new air conditioner, impact windows with accordion shutters for added protection, elegant plantation shutters, crown molding, custom closet systems, and newer kitchen appliances (approximately 2 years old). The spacious open floor plan is filled with natural light and provides generous living and storage space. Relax and enjoy tranquil lake views from the screened rear patio, or welcome guests through the screened front entrance. The lushly landscaped yard even includes a mature mango tree, creating your own tropical retreat. Located in the quaint, well-maintained community of Coral Trace, residents enjoy resort-style amenities including a clubhouse, fitness center, swimming pool, tennis courts, and walking paths. The HOA includes cable, internet, and water, and pets are welcome. Perfectly situated just 3 miles from the vibrant shops, restaurants, and entertainment of Downtown Delray Beach and only 4.5 miles from the beautiful Atlantic Ocean beaches. Just west of I-95 with access to airports, universities in the area, Delray Beach and Boca Raton all-year-round events, and more. This villa offers the ideal combination of comfort, convenience, and the South Florida lifestyle. Available for immediate occupancy—don't miss this exceptional opportunity!
Listing courtesy of RE/MAX Services.

/u.realgeeks.media/adairrealtygroup/Logo_1-min.png)