11965 S BAYPOINT Circle, Parkland, FL 33076

$1,499,900
5
BD
4
BA
4,072
SqFt

Show Photos

Verify your account to unlock exclusive photos, mortgage tools, and more.

List Price
$1,499,900
Days on Market
20
MLS#
B26059042
Year Built
2018
Bedrooms
5
Bathrooms
4
Living Area
4,072
Acres
0.15
Building Name
Parkland Bay
MLS Area Major
3614

Property Description

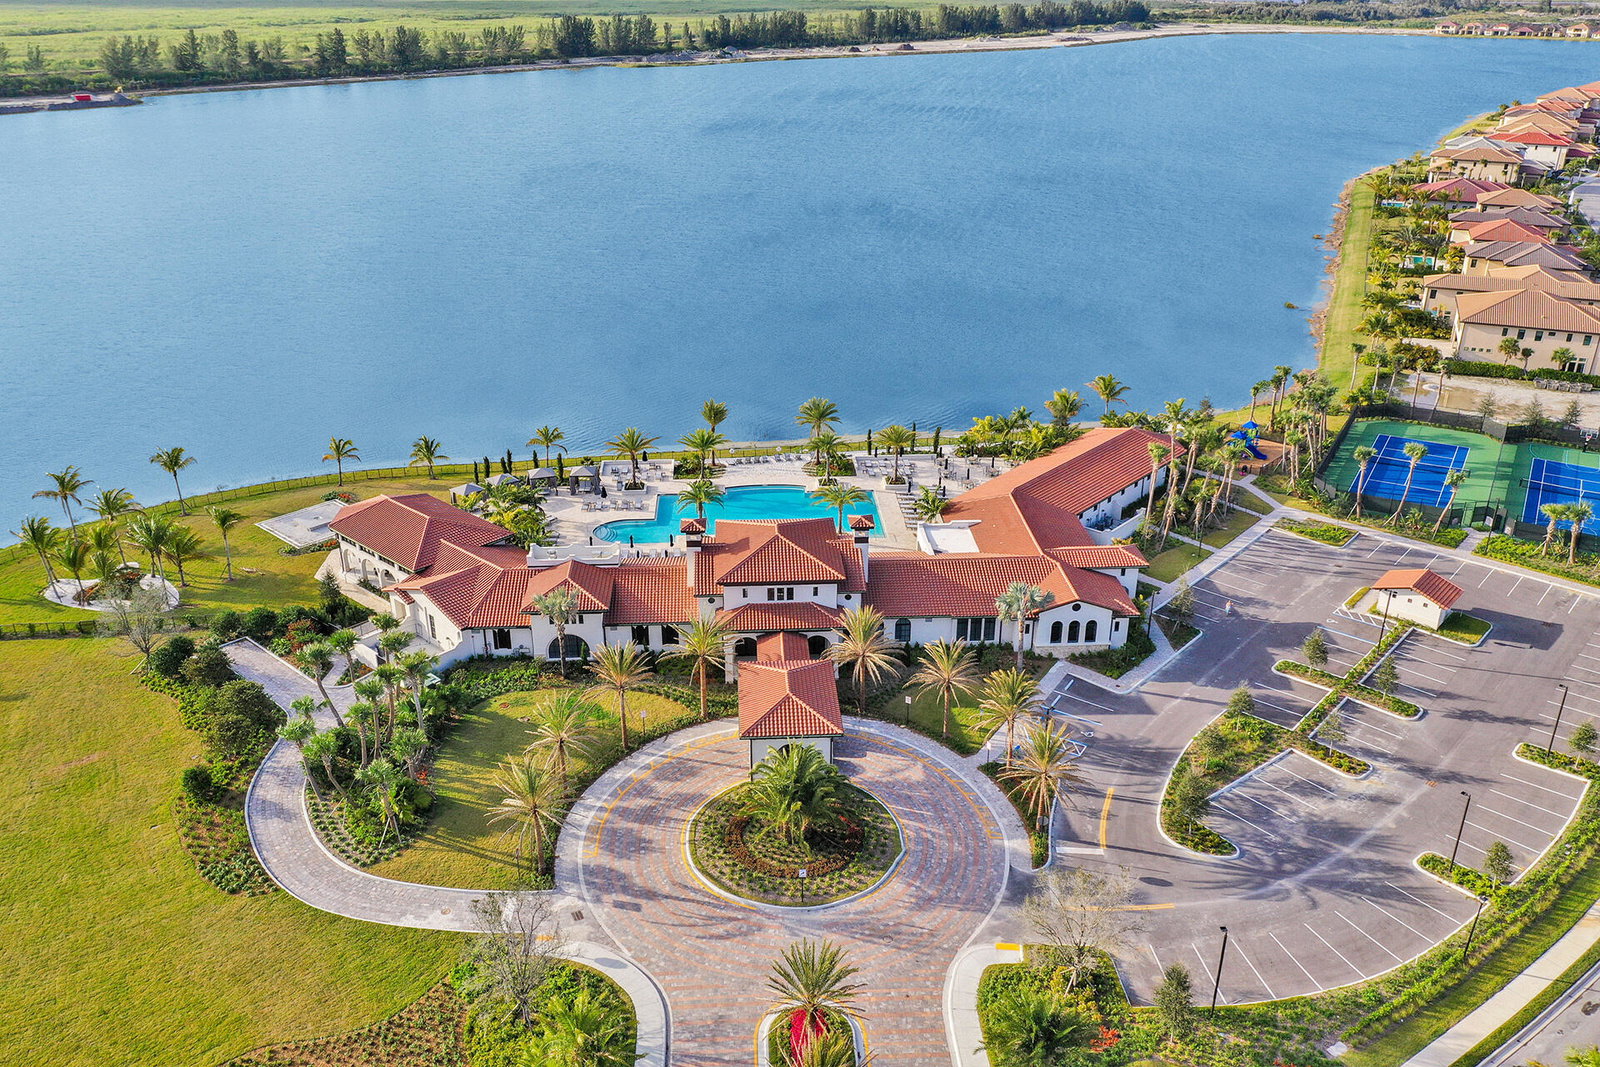
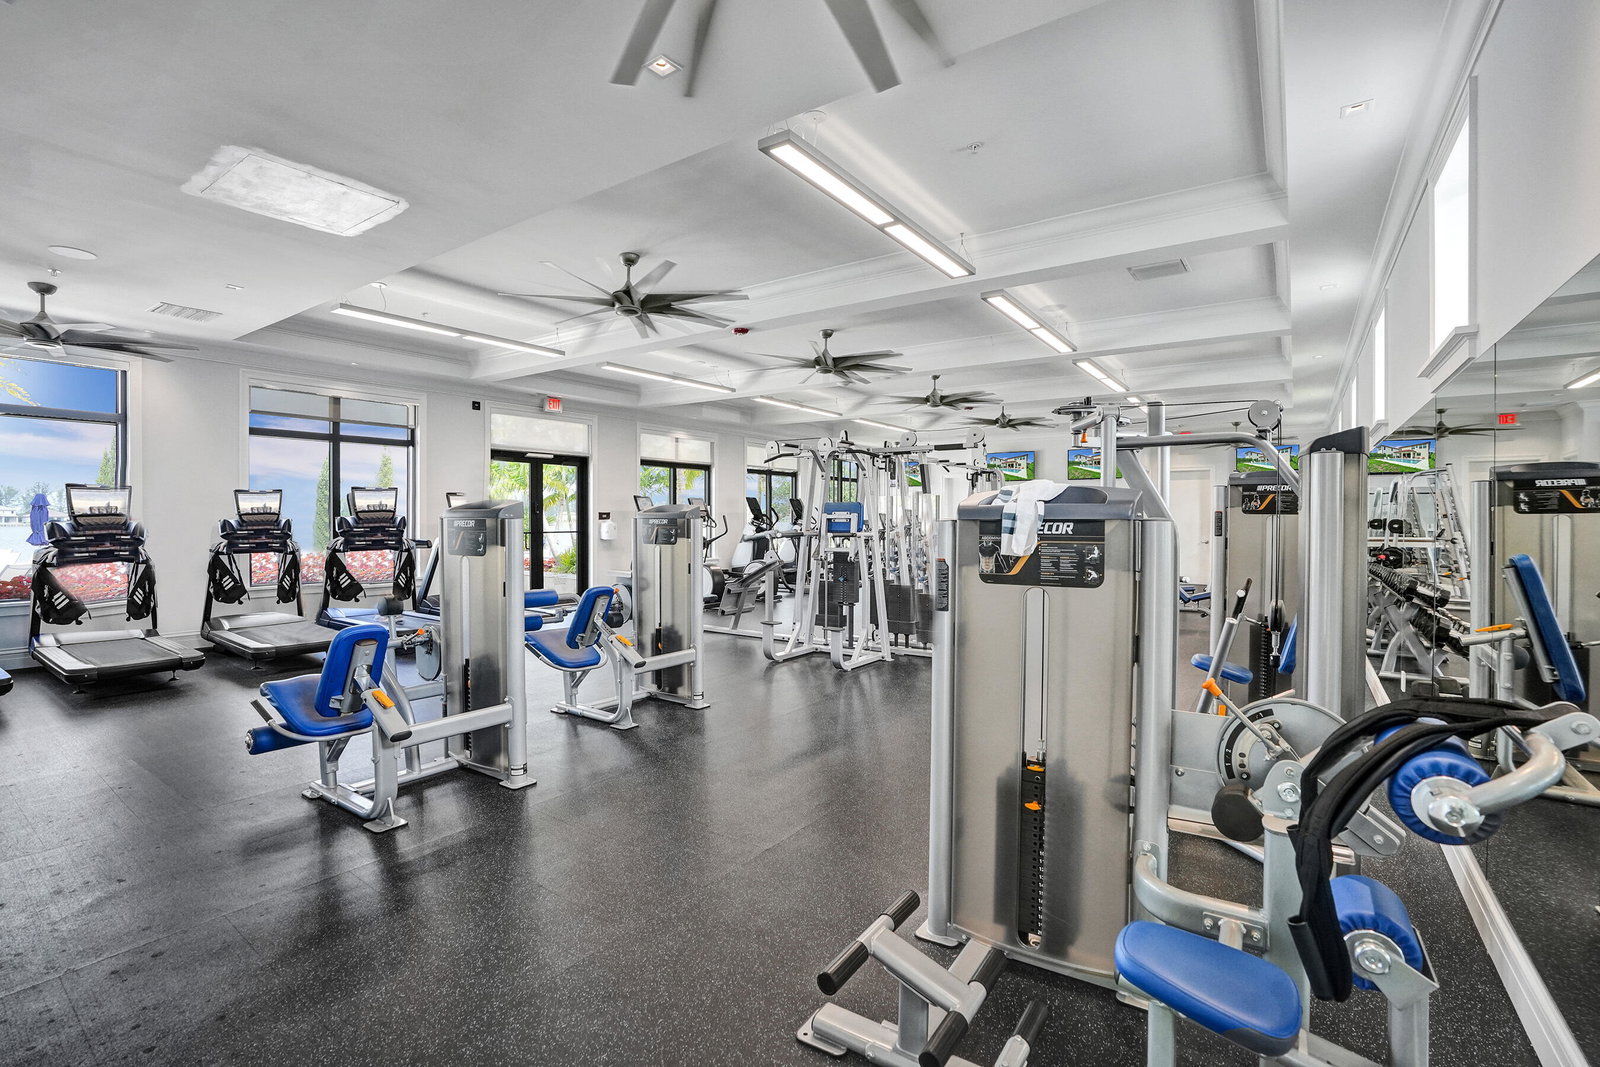
Exquisite former model home recently built in 2018 located on a prime lakefront lot and No front neighbors in the prestigious and exclusive Parkland Bay community, This Extended Tern model has the additional huge game room built out upstairs with 4,072 sq ft of living space. It features a beautiful pool overlooking breathtaking lake views, a large covered patio, impact windows and doors, 1 bedroom and full bathroom downstairs and upstairs are the Master bedroom and 3 other bedrooms plus the game room, beautiful large format polished porcelain tile and wood floors in living areas, upgraded kitchen, upgraded bathrooms, upgraded smooth walls, designer room darkening shades, and many more upgrades! Parkland Bay is a guard-gated community featuring a 16,000-sq-ft clubhouse, resort-style North facing backyard means the pool has sun all day long and the large covered patio provides shade all day long! HOA covers the landscaping service of the house (front and back) plus the sprinkler system and sprinkler water.

Additional Information

Taxes
$17,707
Hoa Fee
$676
Property Description
Mediterranean
Interior Features
Breakfast Bar, Breakfast Area, Bathtub, Dining Area, Separate/Formal Dining Room, Dual Sinks, Entrance Foyer, Garden Tub/Roman Tub, High Ceilings, Kitchen Island, Pantry, Storage, Soaking Tub, Separate Shower, Tub Shower, Upper Level Primary, Walk-In Closet(s), Bar
Appliances
Dryer, Dishwasher, Disposal, Gas Range, Gas Water Heater, Ice Maker, Microwave, Oven, Range, Refrigerator, Tankless Water Heater, Water Heater, Washer
Utilities
Cable Available, Electricity Connected, Natural Gas Connected, Phone Available, Sewer Connected, Underground Utilities, Water Connected
Heating
Central, Electric
Air Conditioning
Central Air, Ceiling Fan(s), Electric
Exterior Construction
Block, Foam Insulation, Concrete, Stone, Stucco
Roof
Spanish Tile, Tile
Foundation
Concrete Perimeter
Garage Spaces
3
Elementary School
Heron Heights
Middle School
Westglades
High School
Marjory Stoneman Douglas

Listing courtesy of Compass Florida LLC.

Mortgage Calculator

Amount of Loan
Annual Interest Rate
%
Term of Loan
Years

Does not include any taxes or fees.
Please consult a financial professional.
Calculator source: Real Geeks