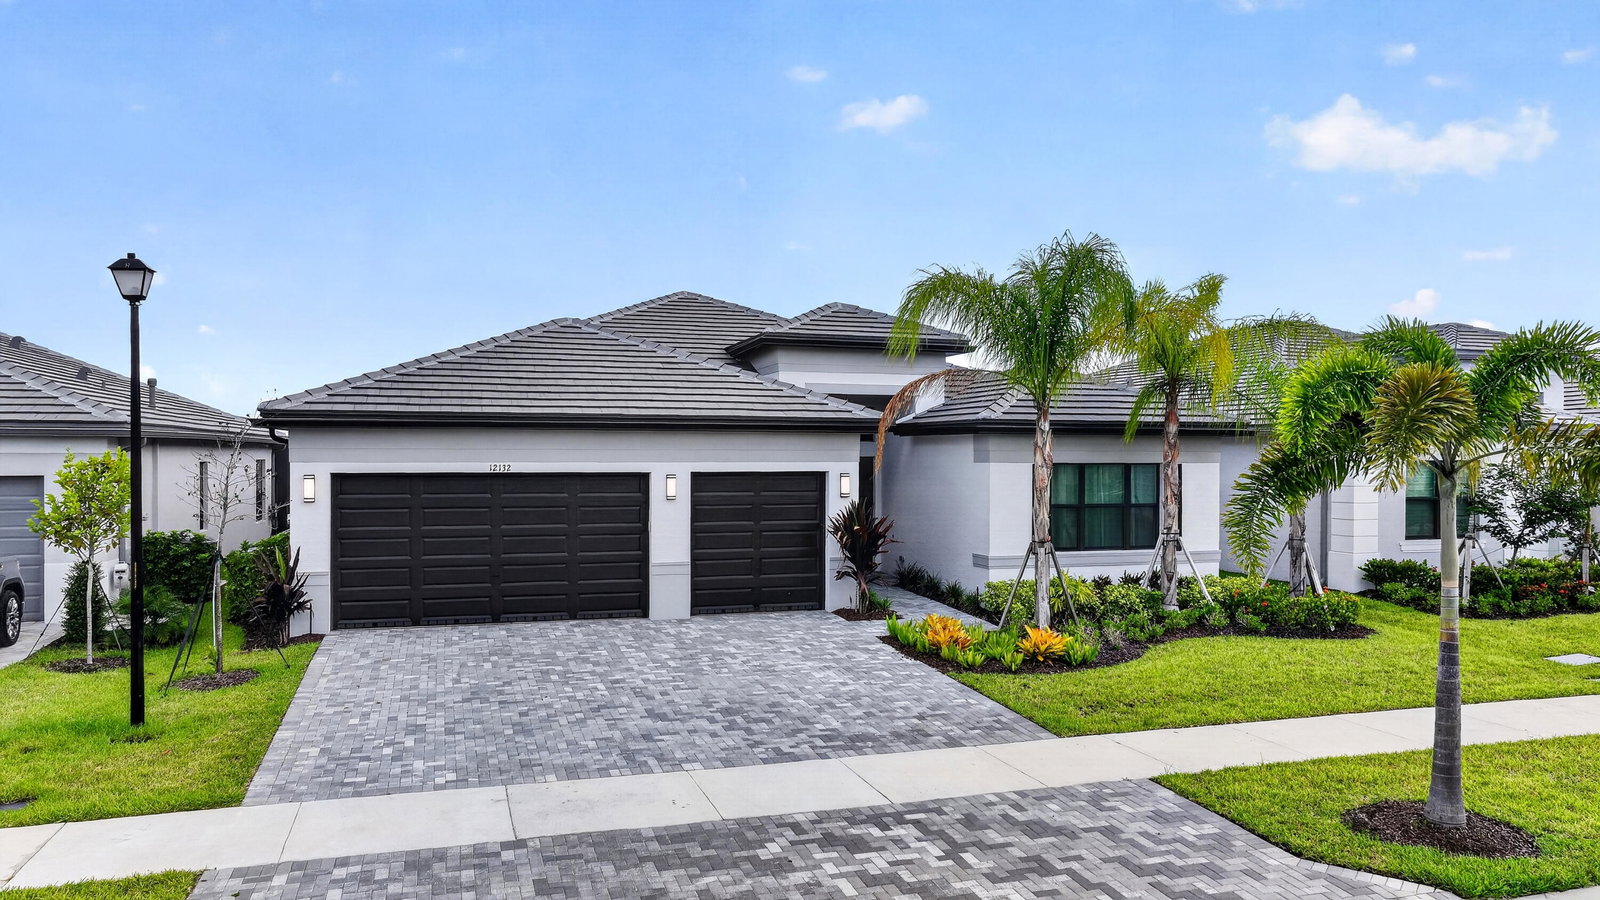


Beautiful one story lake view, extended patio, move in ready, located in one of the prestigious 55 + community of Port St Lucie Valencia Parc at Riverland. No waiting time for new construction, enjoy Valencia lifestyle in this Madison floor plan Salt water heather Pool home with 3 bedrooms, den, 3 full bathrooms, 1 guest bathroom, spacious living area open to dining and kitchen 10 foot ceilings throughout, large kitchen Island with sitting, double walking closet on master bedroom, primary bathroom with 2 sinks, extended patio, 3 car garages and many upgrades to mention. Close to Hospitals, shopping center and I95. Looks like new, barely live in. No CDD fees The club house at Valencia Parc, offers a resort-style pool, hot tub, card rooms, billiards, theatre hosting regular shows and events Valencia at Riverland, with a 51,000 sq. ft. Wellness and Fitness Center, offers a large gym, state-of-the-art cardio and strength training equipment, personal training, and fitness classes, as well as 2 Olympic-size pools, an outdoor jacuzzi, and a resistance pool. Indoor sports courts, pickleball, tennis with a pro shop, and bocce courts round out the fitness options. The Arts and Culture Center spans 5 acres and showcases a community garden, classrooms, art and cooking studios, and an event lawn and plaza. Residents of Valencia communities will also have access to specific programs and events available at this facility.
Listing courtesy of Real Estate Solutions Today.

/u.realgeeks.media/adairrealtygroup/Logo_1-min.png)