


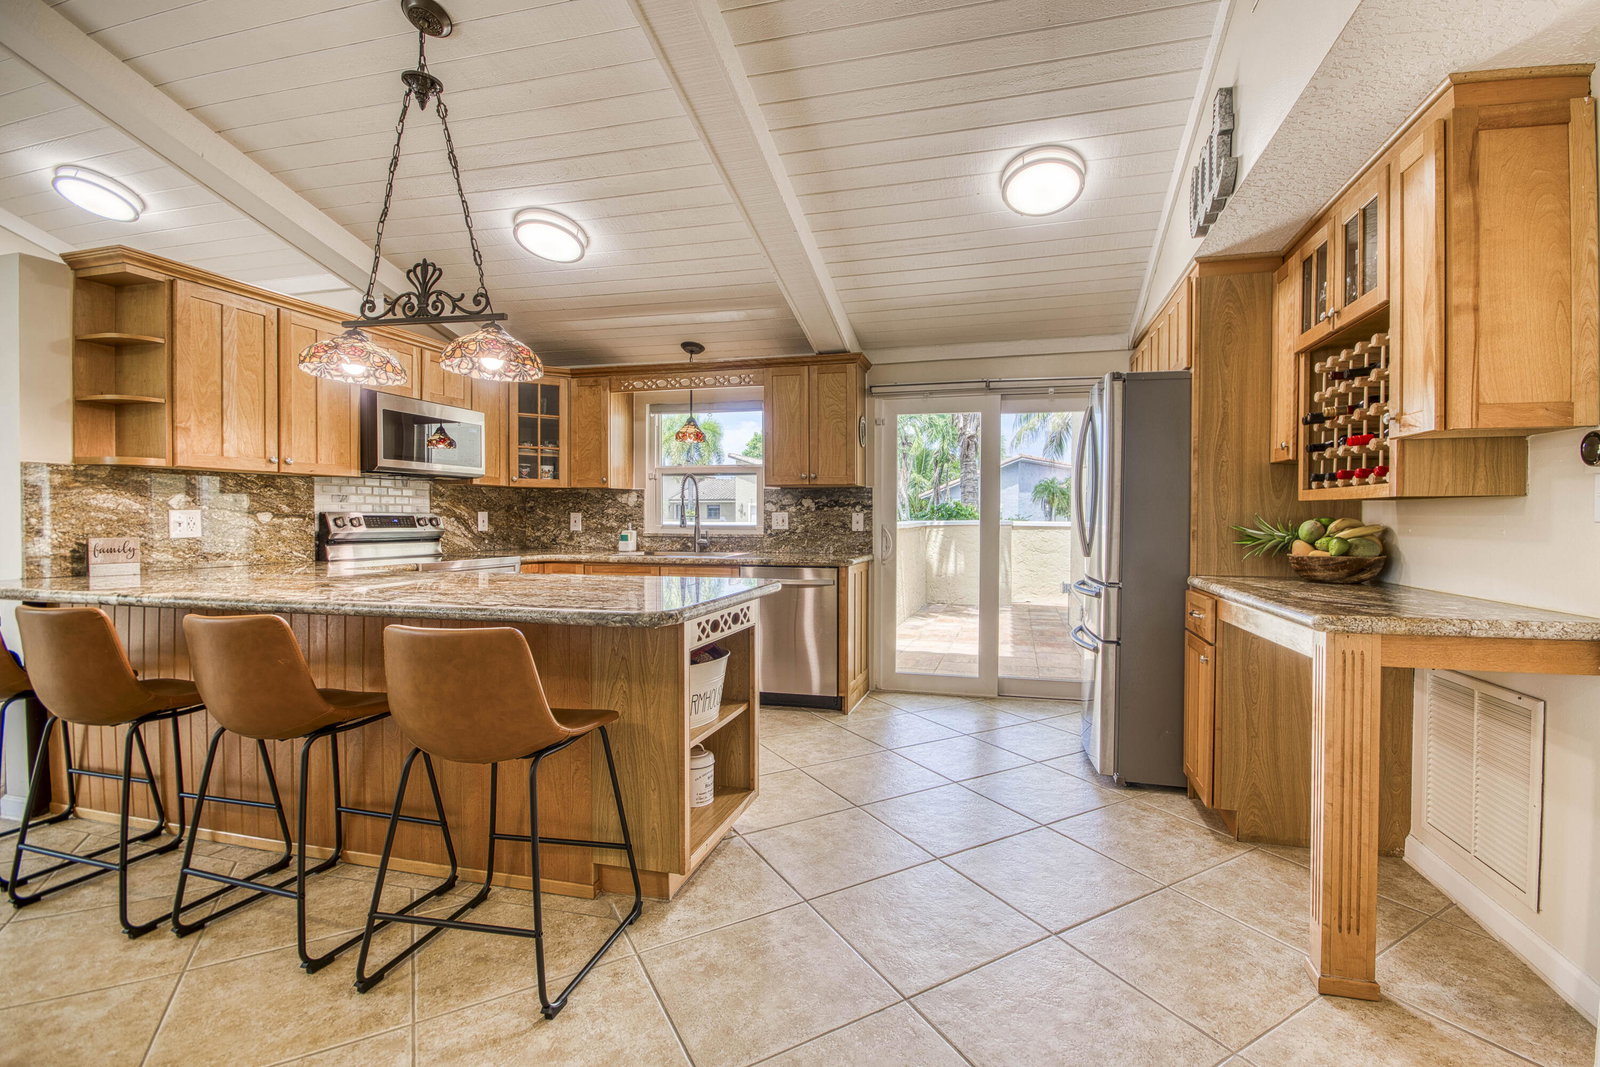


An oversized corner lot, tropical backyard oasis, and oversized garage with room for a boat make this one of the most unique homes in Riverglen at Coquina Lakes. Just 10 minutes from the beach, this beautifully maintained 3BR, 2BA home offers a desirable split-bedroom floor plan, soaring vaulted ceilings, and bright, open living spaces. The spacious living room is filled with natural light and overlooks the private pool, while the open kitchen features a convenient breakfast counter that flows seamlessly into the main living areas, perfect for everyday living and entertaining. A flexible dining room can easily be enclosed to create a fourth bedroom, home office, or bonus room. The generous primary suite offers a walk-in closet and direct access to the wraparound patio, while two additional guest bedrooms provide plenty of additional space. Step outside to your own private retreat, where a screened patio overlooks the sparkling pool, above-ground hot tub, and lush tropical landscaping. Mature fruit trees create a peaceful setting, while the expansive fenced corner lot provides exceptional privacy and plenty of room to relax, entertain, or play. Recent updates include a new concrete roof as of (2025), impact glass throughout, the largest driveway in the community, freshly painted exterior, solid CBS construction, and an extended garage with space for a boat. Riverglen at Coquina Lakes offers low-maintenance living with community amenities including a pool, park, pickleball, basketball, and racquetball courts, all just minutes from shopping, dining, and Deerfield Beach's beautiful coastline.
Listing courtesy of Echo Fine Properties.

/u.realgeeks.media/adairrealtygroup/Logo_1-min.png)