


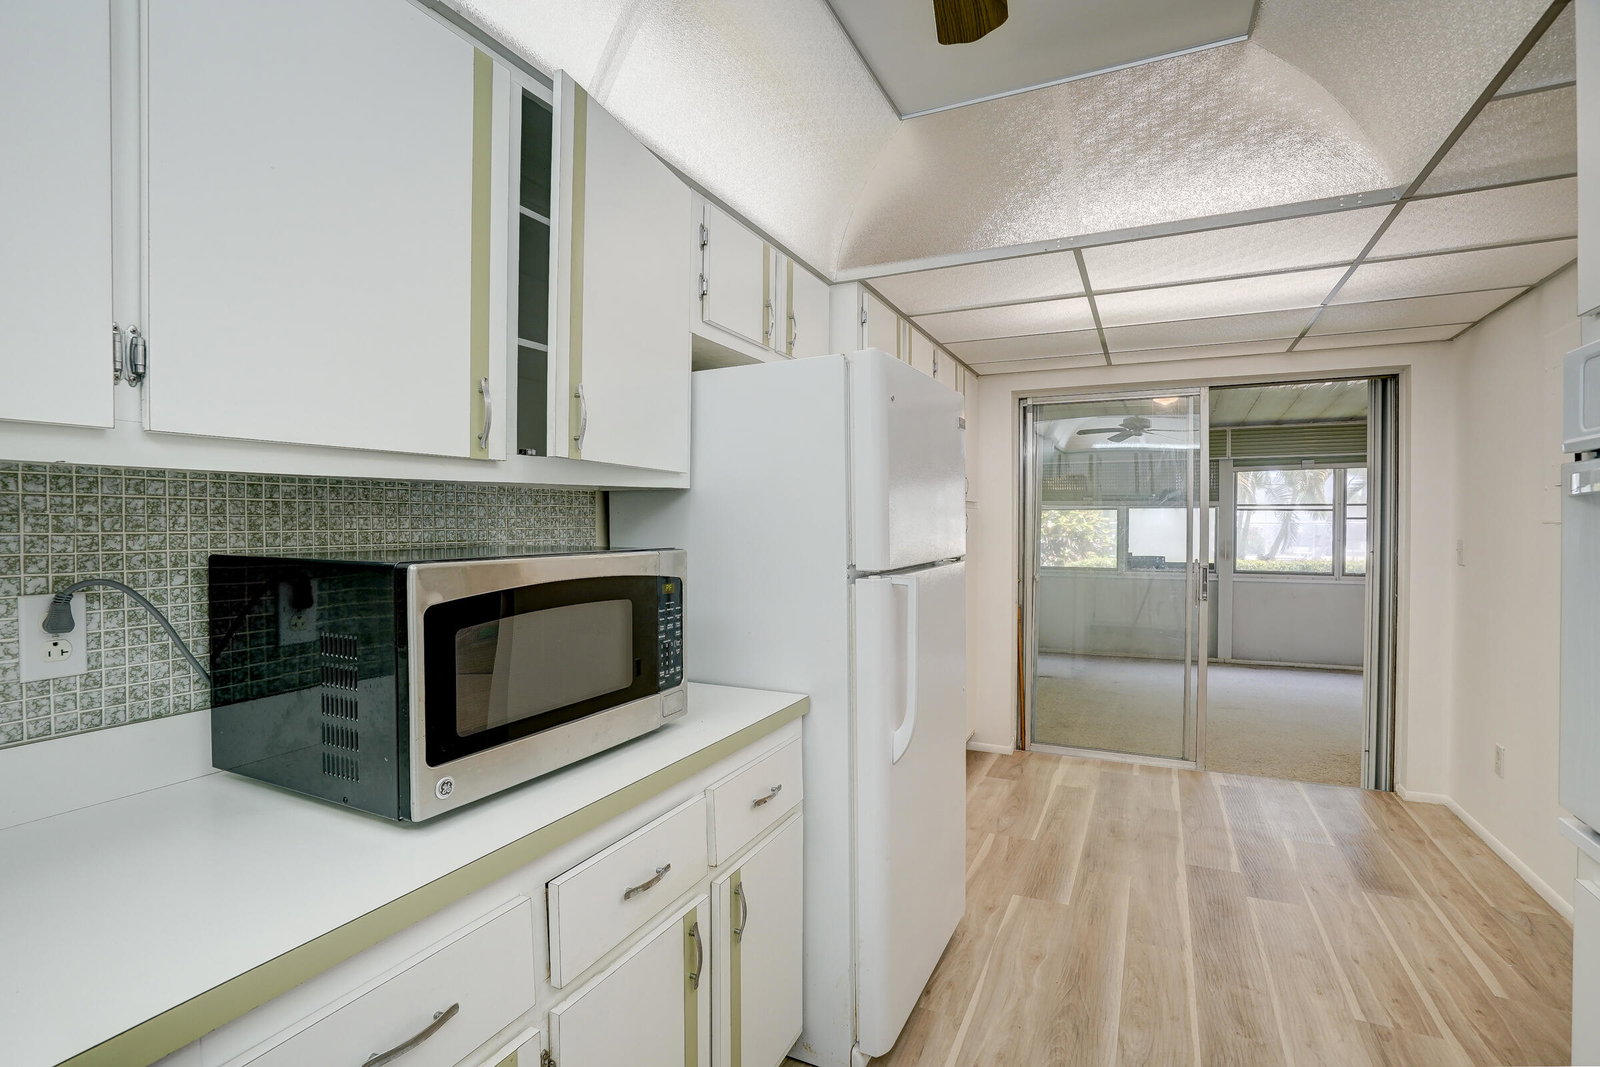


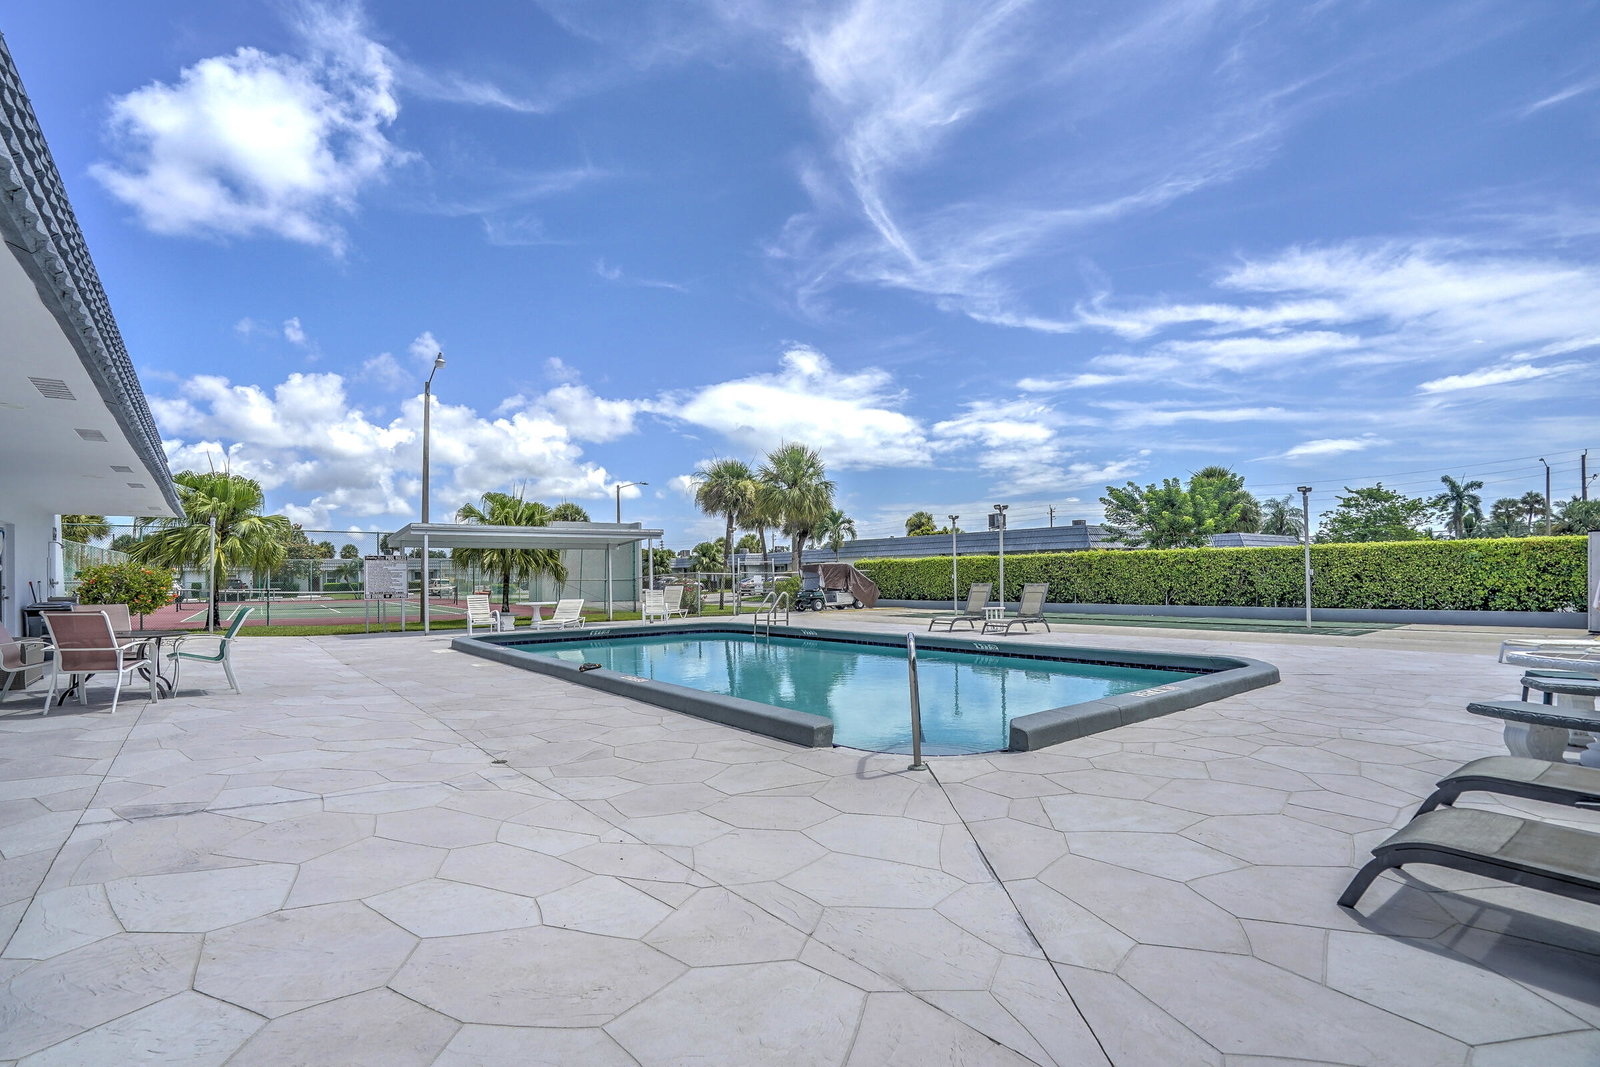


Welcome to this spacious 2-bedroom, 2-bathroom corner-unit condo, a rare opportunity to create the lifestyle you've been dreaming of. Perfectly positioned with serene views overlooking the community pool and clubhouse, this home offers a peaceful setting right outside your door. The desirable corner location adds extra privacy, natural light, and a sense of openness that enhances everyday living.Inside, you'll find a comfortable and functional layout filled with endless potential to update, redesign, and truly make it your own. Whether you envision modern finishes, a cozy coastal retreat, or a stylish seasonal escape, this space is a blank canvas ready to reflect your personal taste and vision.Ideally located just minutes from shopping, dining, entertainment, and local attractions, this condo places convenience and enjoyment at the center of your lifestyle. Everything you need is close by, making daily living effortless and enjoyable. Whether you're seeking a full-time residence, a relaxing getaway, or a smart investment opportunity, this property delivers location, potential, and lifestyle appeal in one exceptional package. Don't miss the chance to transform this inviting space into your perfect Florida retreat and enjoy the lifestyle you deserve.
Listing courtesy of RE/MAX Prestige Realty/Wellington.

/u.realgeeks.media/adairrealtygroup/Logo_1-min.png)