


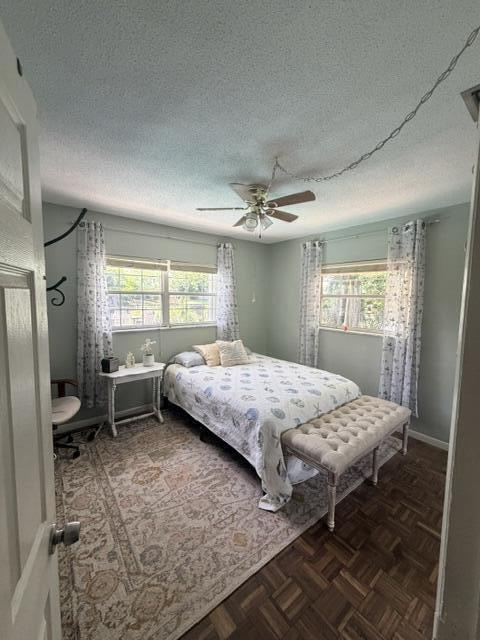


RARE POINT LOT in Royal Palm Acres is now available. this charming three-bedroom, two-bathroom waterfront pool residence boasts 265' of seawall water frontage. Directly on the Middle River with fixed bridge ocean access. A sought-after community in Oakland Park. Enjoy old Florida outdoor living with this tranquil 10,000 square foot lot with large mango trees. 100' Wide canal creates serene, peaceful water views. The home features a split bedroom plan with an open layout that makes efficient use of the available space, perfect for comfortable daily living. The master suite with walk-in closet and glass slider and cabana bath with access to the pool. An updated eat-in kitchen with a large granite island. Don't miss the opportunity to make this your paradise. Conveniently located near shopping, dining, parks, beaches, and major highways, this home offers both privacy and accessibility. The secluded neighborhood is close to several parks including Easterlin Park, Royal Palm Park and Stunson Nature Trail, as well as lakes and Oakland Bark, dog park. This property presents an excellent opportunity to own waterfront real estate in an established Oakland Park community.
Listing courtesy of Advanced Asset Management Inc..

/u.realgeeks.media/adairrealtygroup/Logo_1-min.png)