


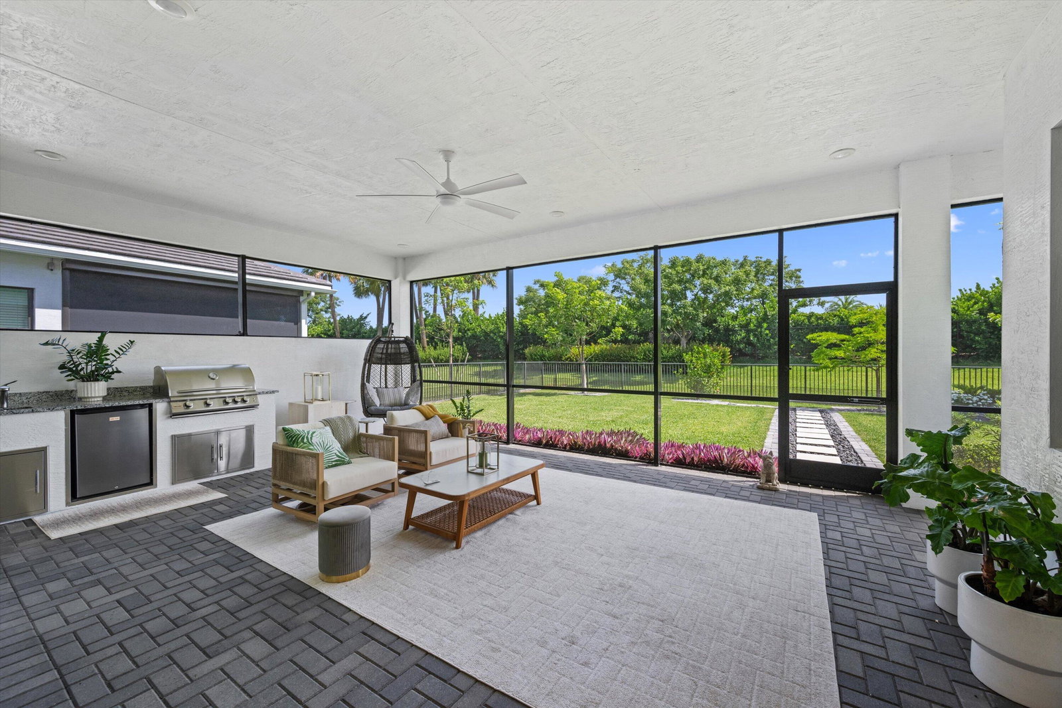
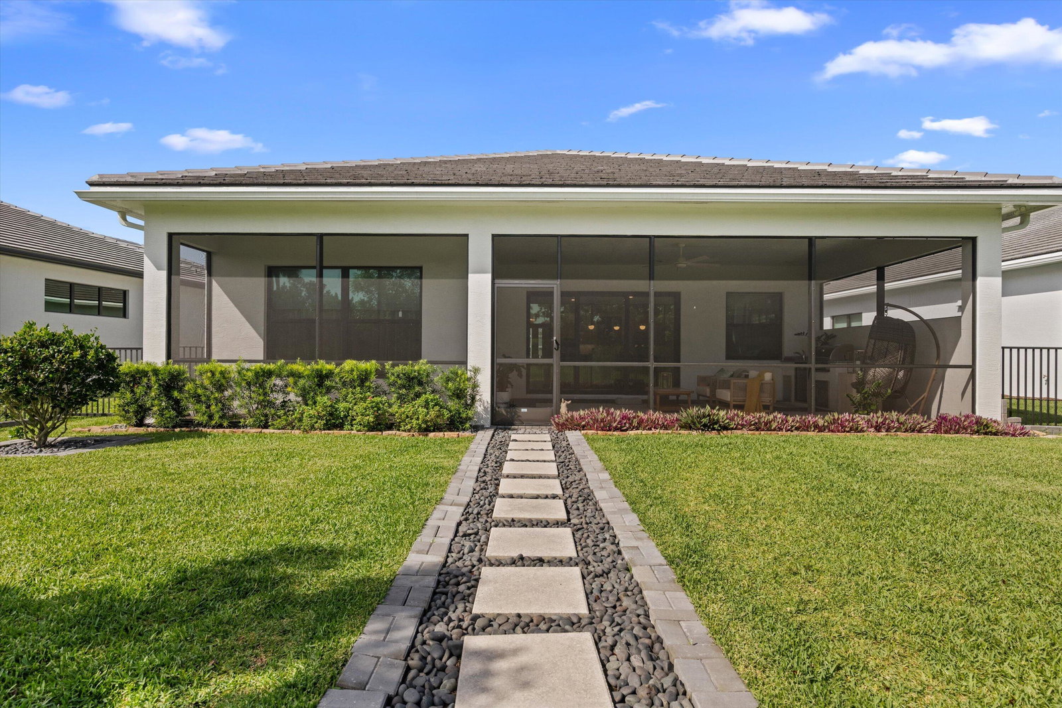


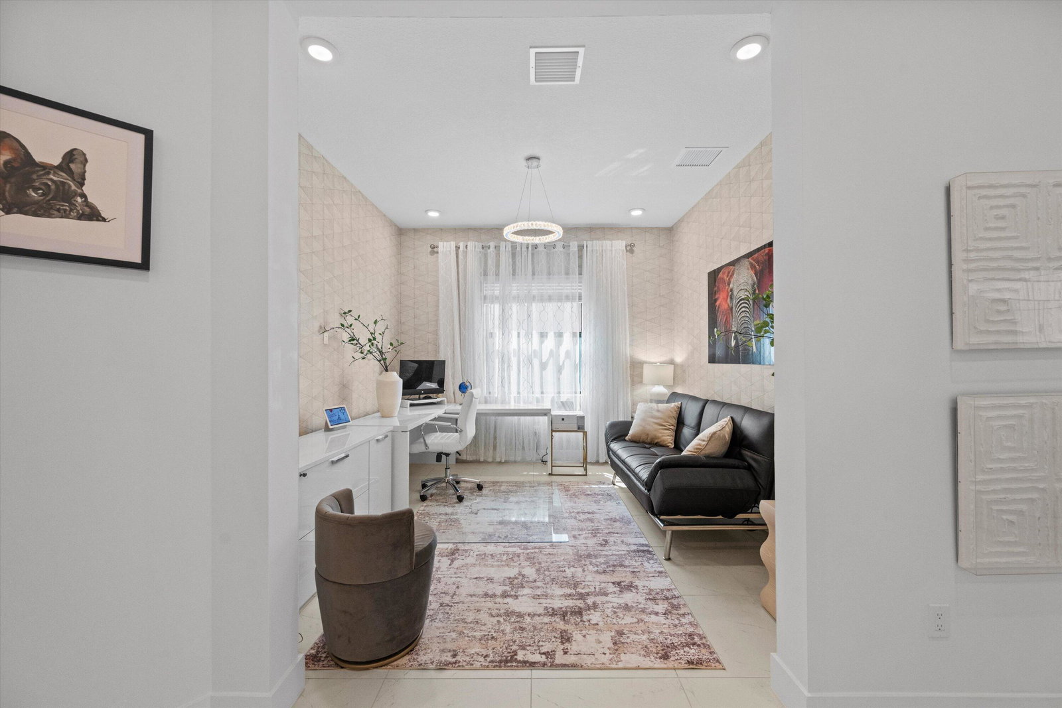


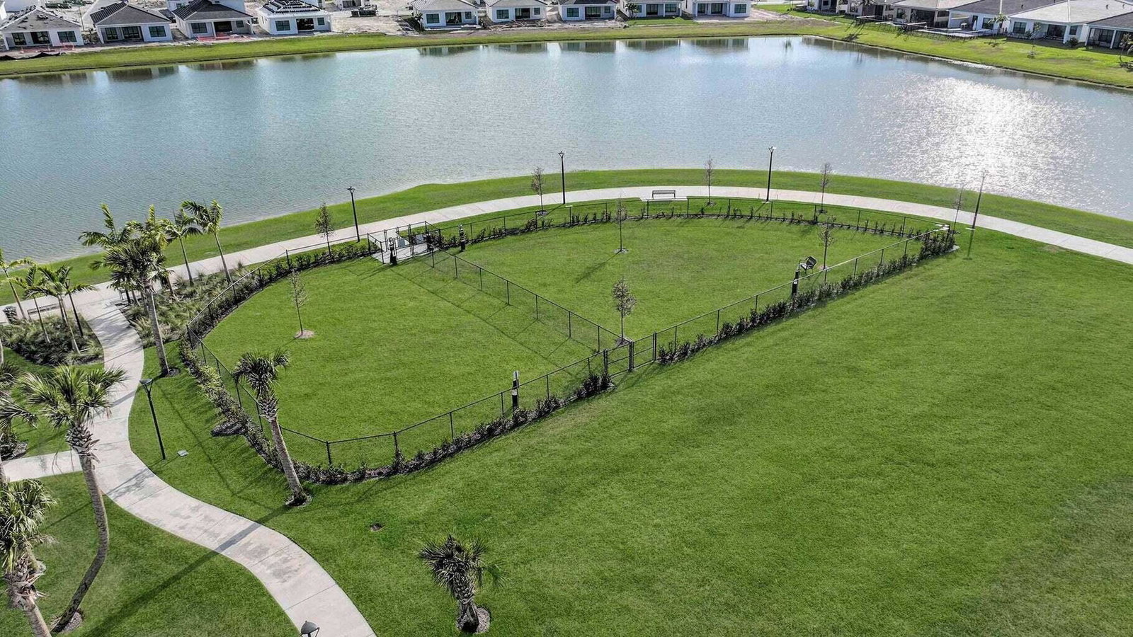


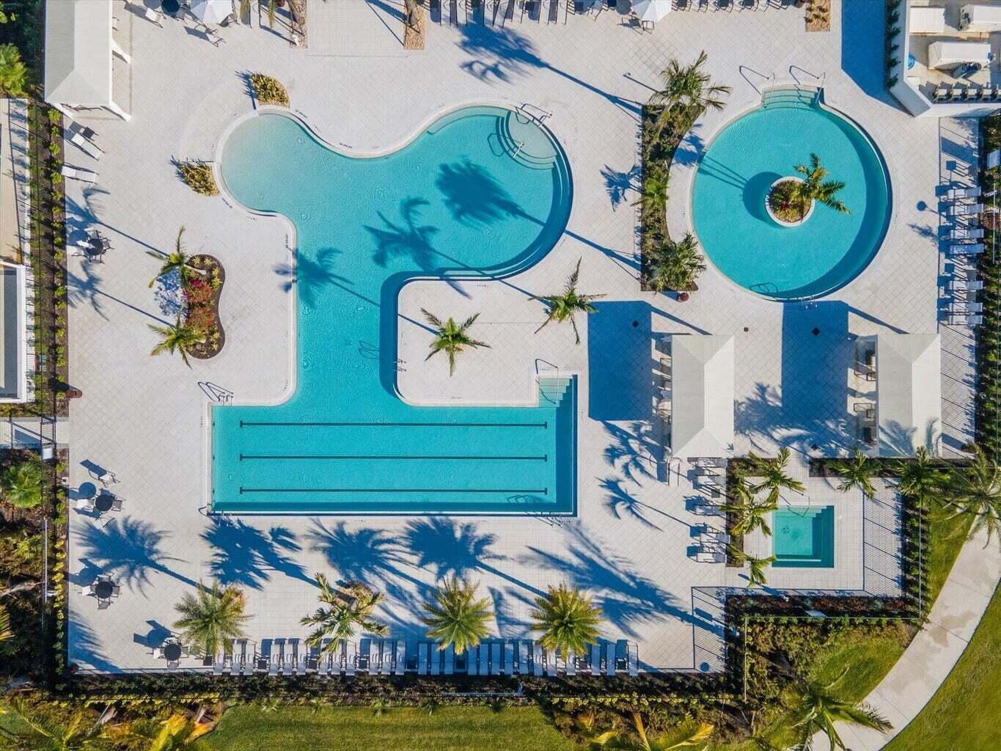

MAJOR $50,000 PRICE ADJUSTMENT! Priced below the sellers' original purchase price-take advantage of an exceptional value on this beautifully upgraded home. This is a rare opportunity to own a home that would be difficult and far more expensive to replicate with today's new construction pricing and upgrade costs. The flexible floor plan includes a spacious den that can easily serve as a third bedroom, home office, or media room. Perfectly situated on one of the community's most private homesites, the fenced backyard backs to an elevated berm with no rear neighbors and showcases exceptional landscaping. Inside, you'll find an open-concept design with soaring tray ceilings, porcelain tile flooring, custom wall accents, designer lighting, and a stunning gourmet kitchen featuring an oversized quartz island, premium cabinetry, built-in appliances, natural gas cooktop, and luxury finishes throughout. Enjoy Florida living year-round from the extended screened lanai with a fully equipped summer kitchen. Additional features include impact windows and doors, whole-house water filtration, natural gas, a tankless water heater, and a natural gas dryer. Located in Cresswind Palm Beach, Westlake's premier 55+ community, residents enjoy a private clubhouse, resort-style pool and spa, fitness center, pickleball, tennis, bocce, walking trails, dog parks, arts and crafts studios, and an active social calendar.
Listing courtesy of Exit Realty Premier Elite.

/u.realgeeks.media/adairrealtygroup/Logo_1-min.png)