


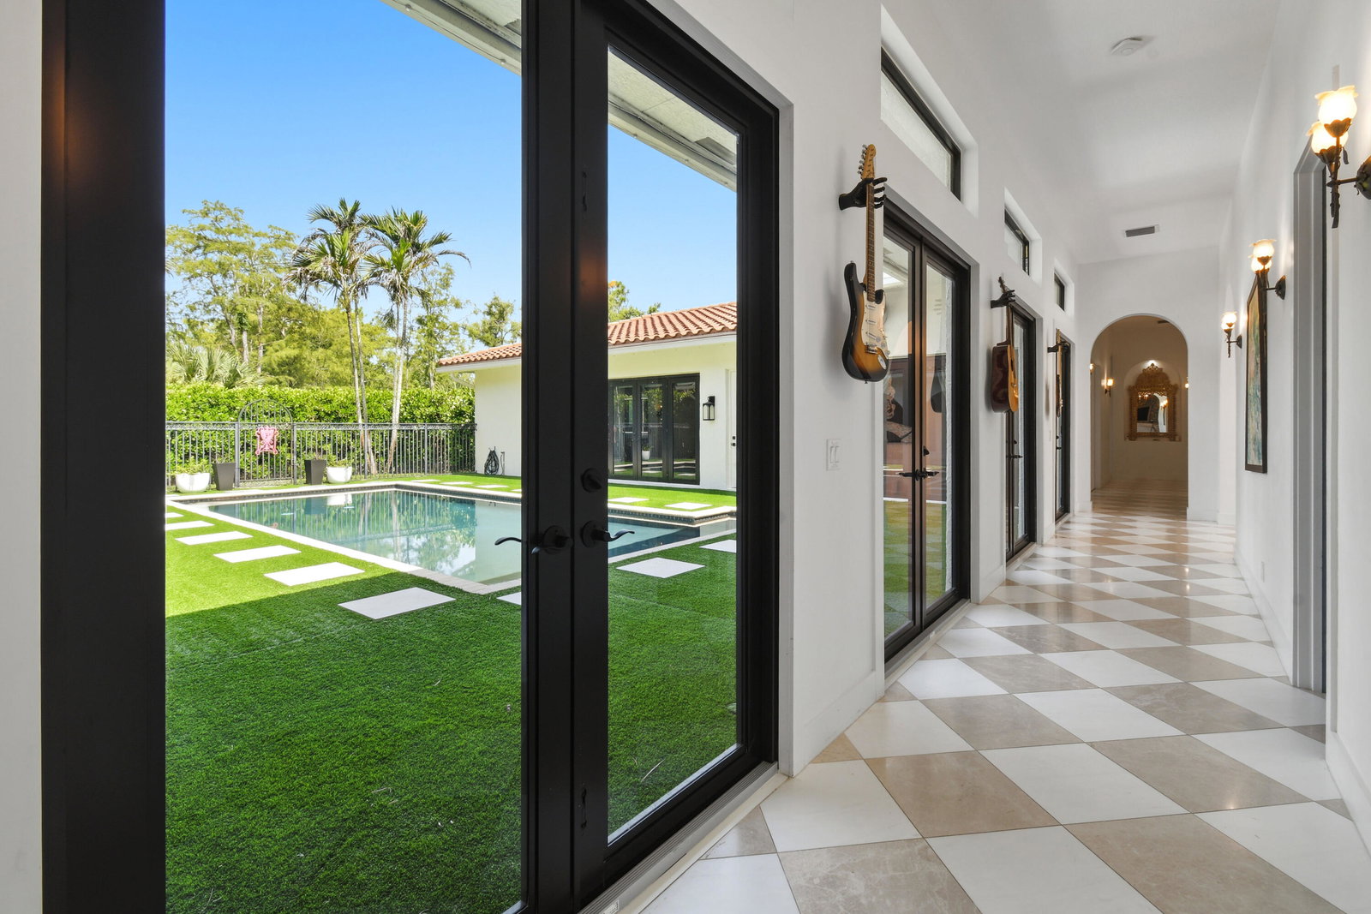


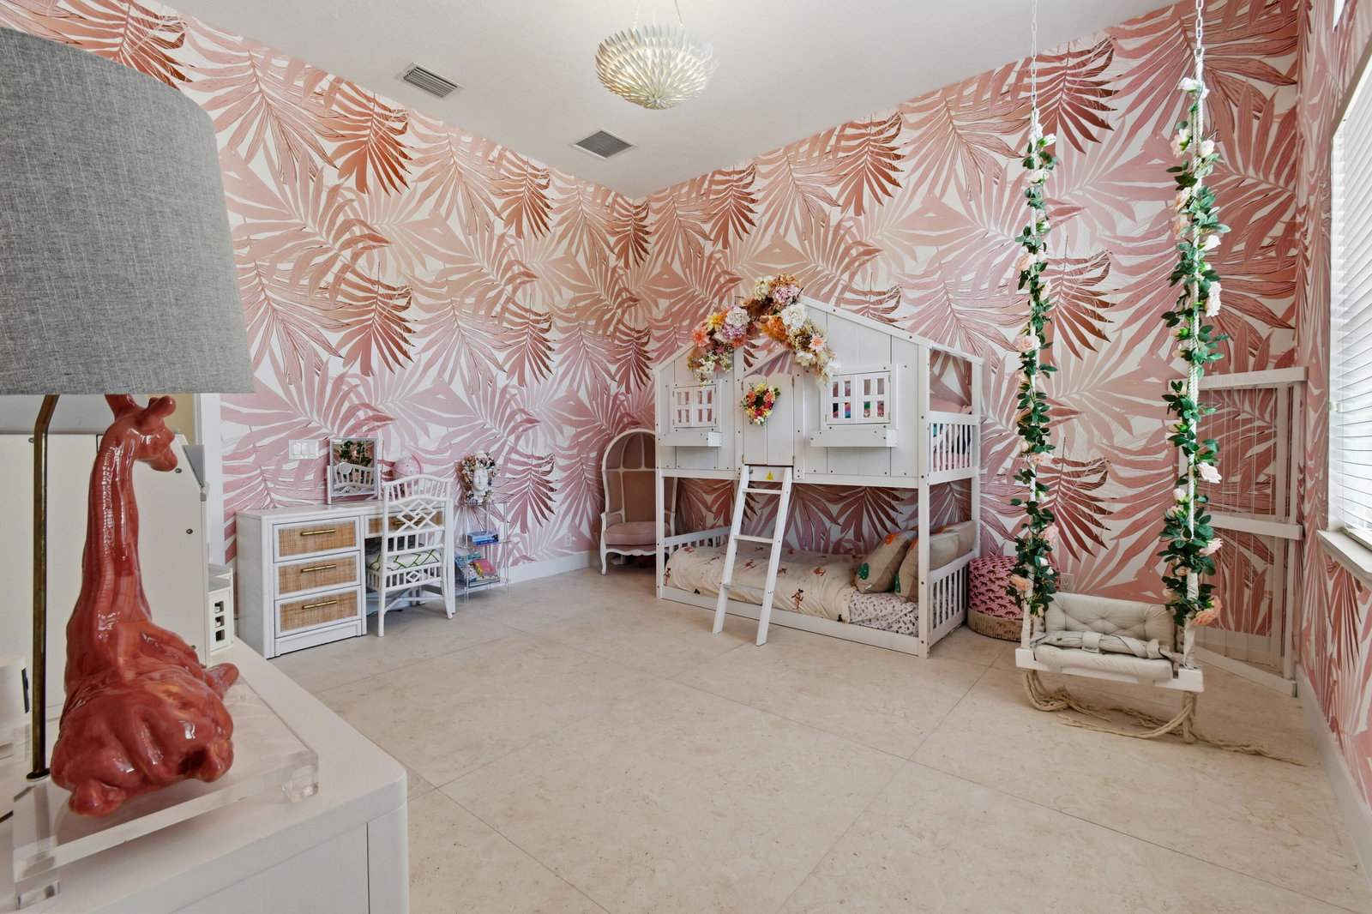
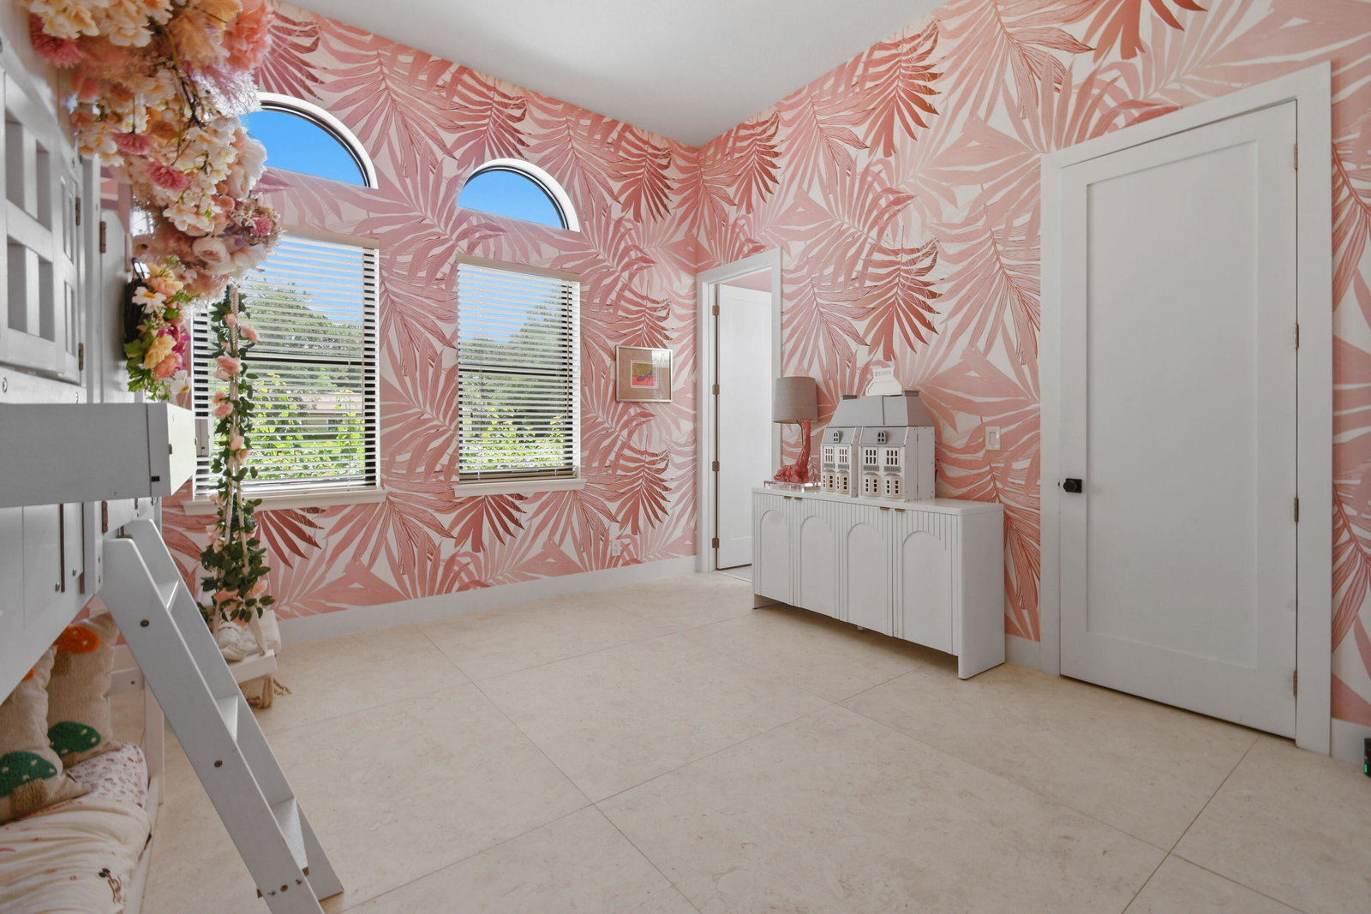


Set on over an acre in the heart of Palm Beach Country Estates, this nearly 6,000 SF private resort estate has been completely reimagined from top to bottom. Designed around a breathtaking heated saltwater courtyard pool, the home's distinctive U-shaped floor plan creates an indoor-outdoor living experience rarely found in Palm Beach County. Soaring ceilings, exposed wood beams, a Murano glass chandelier, designer kitchen with butler's pantry, dual 2-car garages, detached climate-controlled flex space and a whole-house generator define this remarkable residence. Enjoy privacy, luxury and room for all your toys, pets—even chickens. This is more than a home...it's a lifestyle. Designed for both grand entertaining and everyday living, the thoughtfully planned floor plan offers 4 spacious bedrooms- plus den/office, 3 full baths, 2 half baths, and exceptional flexibility. The luxurious primary suite features a custom walk-in closet, while the oversized secondary suite offers its own custom walk-in closet and functions beautifully as an additional primary retreat for guests or multigenerational living. The chef's kitchen has been completely renovated and is complemented by a butler's pantry and an oversized laundry room featuring dual washers and dryers. Two separate 2-car garages with epoxy flooring provide ample space for vehicles, hobbies, or storage. The heated saltwater pool was resurfaced in 2023 and is surrounded by maintenance-free turf, creating a true private courtyard oasis. Additional 2023 improvements include impact windows and doors, new fencing, mature privacy hedging, and a resealed driveway. A whole-house generator powered by a 1,000-gallon propane tank provides added peace of mind. The detached climate-controlled flex space offers exceptional flexibility for a home office, fitness studio, art studio, workshop, hobby room, or private retreat. Completing the estate is a charming chicken coop and the freedom to enjoy RVs, boats, trailers, pets, and other recreational toys—an increasingly rare lifestyle in Jupiter. This meticulously renovated property offers the perfect balance of luxury, privacy, and country living just minutes from every modern convenience.
Listing courtesy of Allied Property Mgmt Group Inc.

/u.realgeeks.media/adairrealtygroup/Logo_1-min.png)