


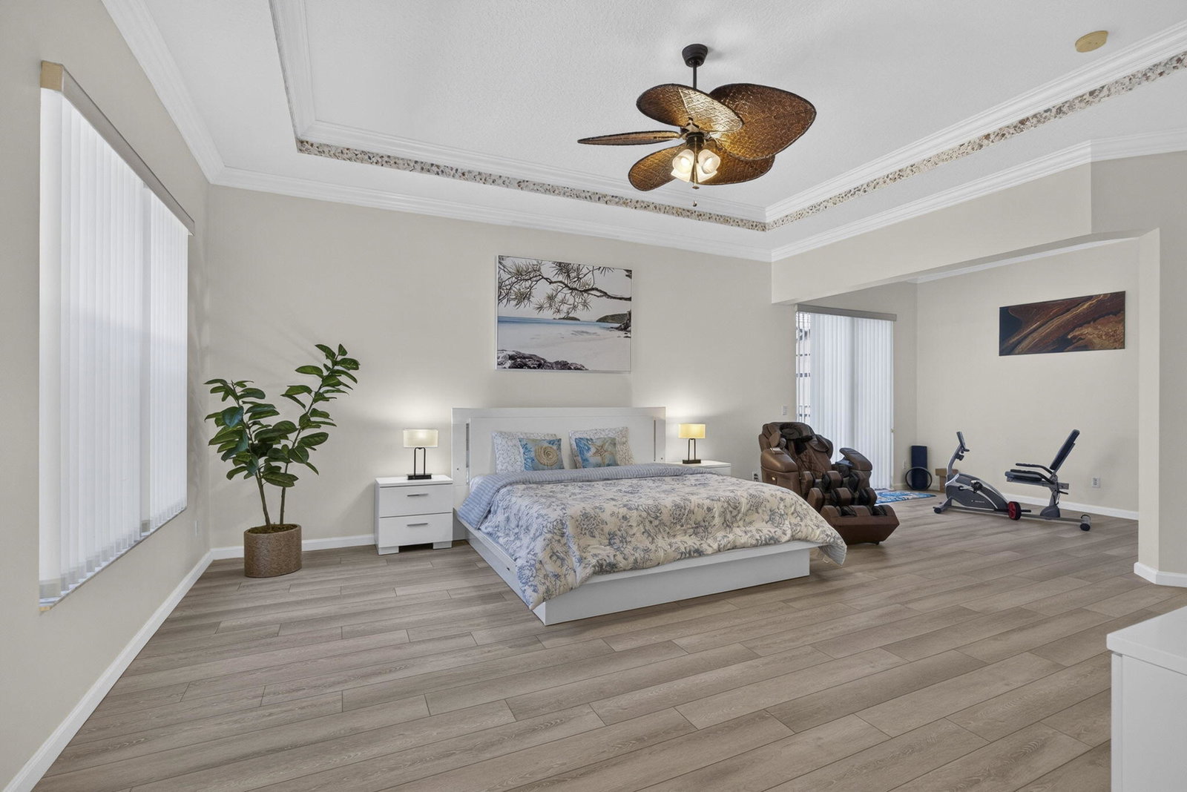


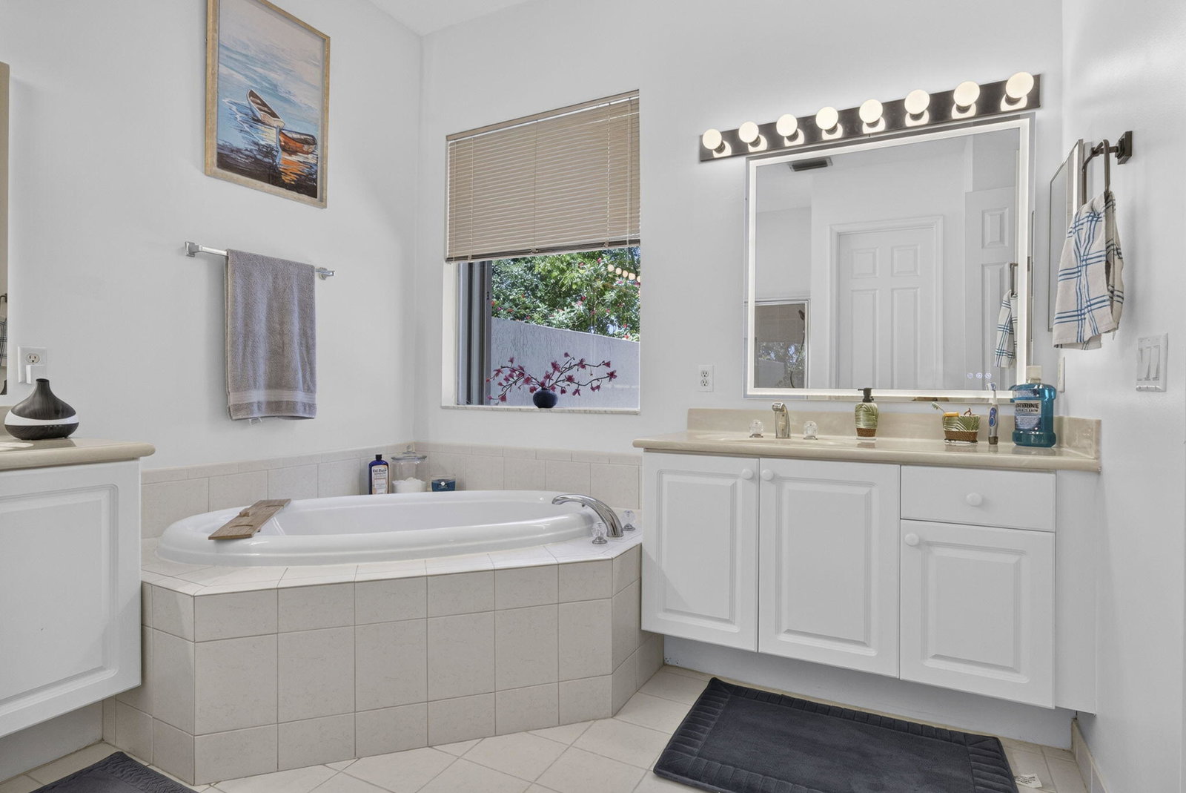


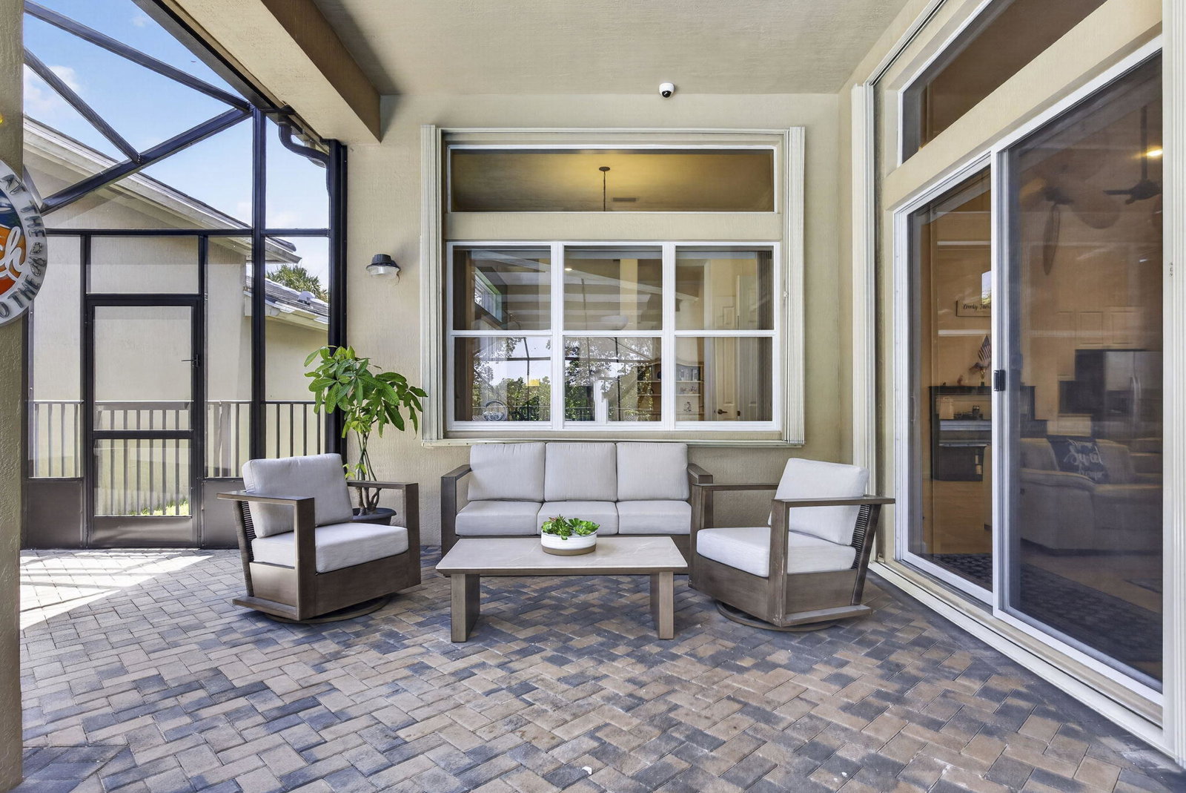


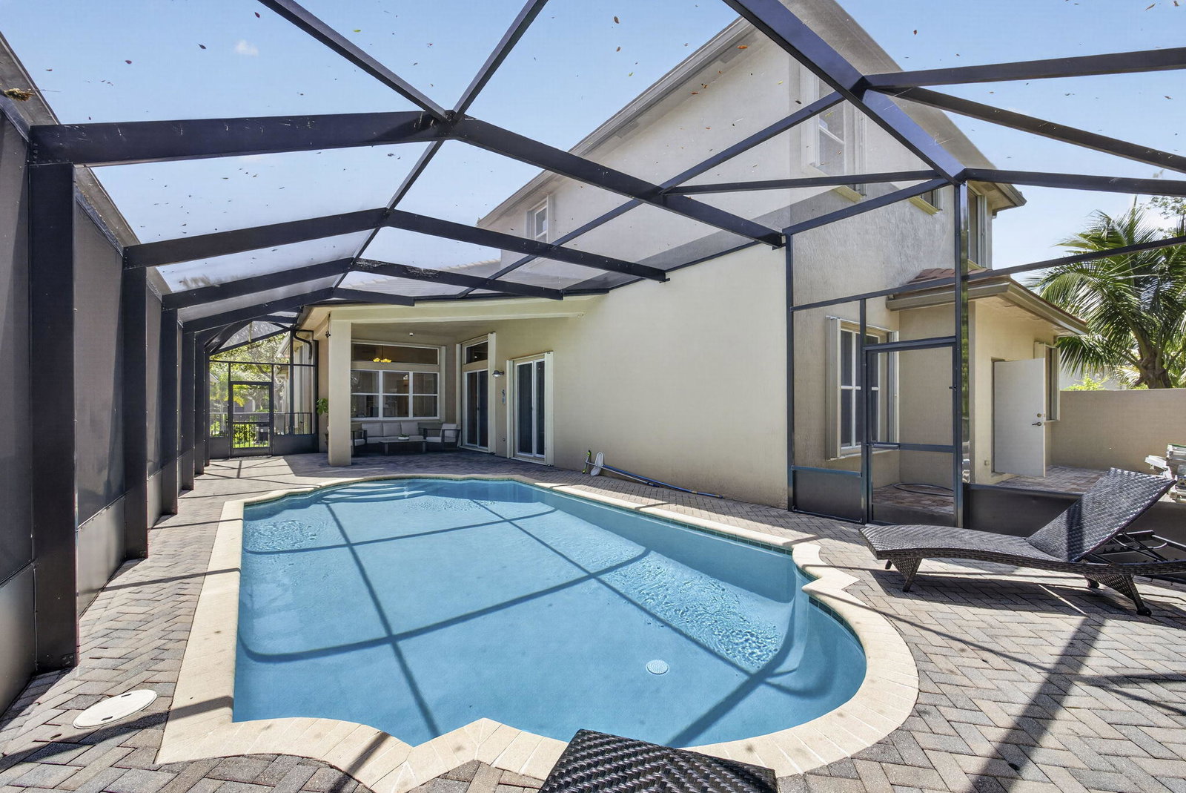


Rarely available in the desirable gated community of Osprey Isles, this spacious 4-bedroom, 4-bath home offers 3,791 square feet of living space plus a versatile flex room ideal for a home office, playroom, or additional living space. The well-designed interior features space for a formal dining room and formal living room, perfect for both everyday living and entertaining. At the heart of the home is a massive open-concept kitchen and family room, creating an expansive gathering space with sliding glass doors that open directly to the outdoor living area. The oversized primary suite offers a spacious en-suite bathroom and a private retreat at the end of the day. Fresh interior and exterior paint, a new roof (2023), new pool screen (2024) and a new water heater (2024) add to the home's move-in-ready appeal. Step outside to a private backyard designed for enjoying the South Florida lifestyle. The screened-in pool was resurfaced in June 2026 and features a pool heater for year-round enjoyment. A convenient cabana shower is located in the pool area, while the hurricane-rated screen enclosure, installed in 2024, and accordion shutters throughout the home offer added storm protection and peace of mind. With excellent backyard privacy and a sought-after floor plan that rarely becomes available in Osprey Isles, this home offers an exceptional combination of space, functionality, and Florida living.
Listing courtesy of Blue View Real Estate.

/u.realgeeks.media/adairrealtygroup/Logo_1-min.png)