


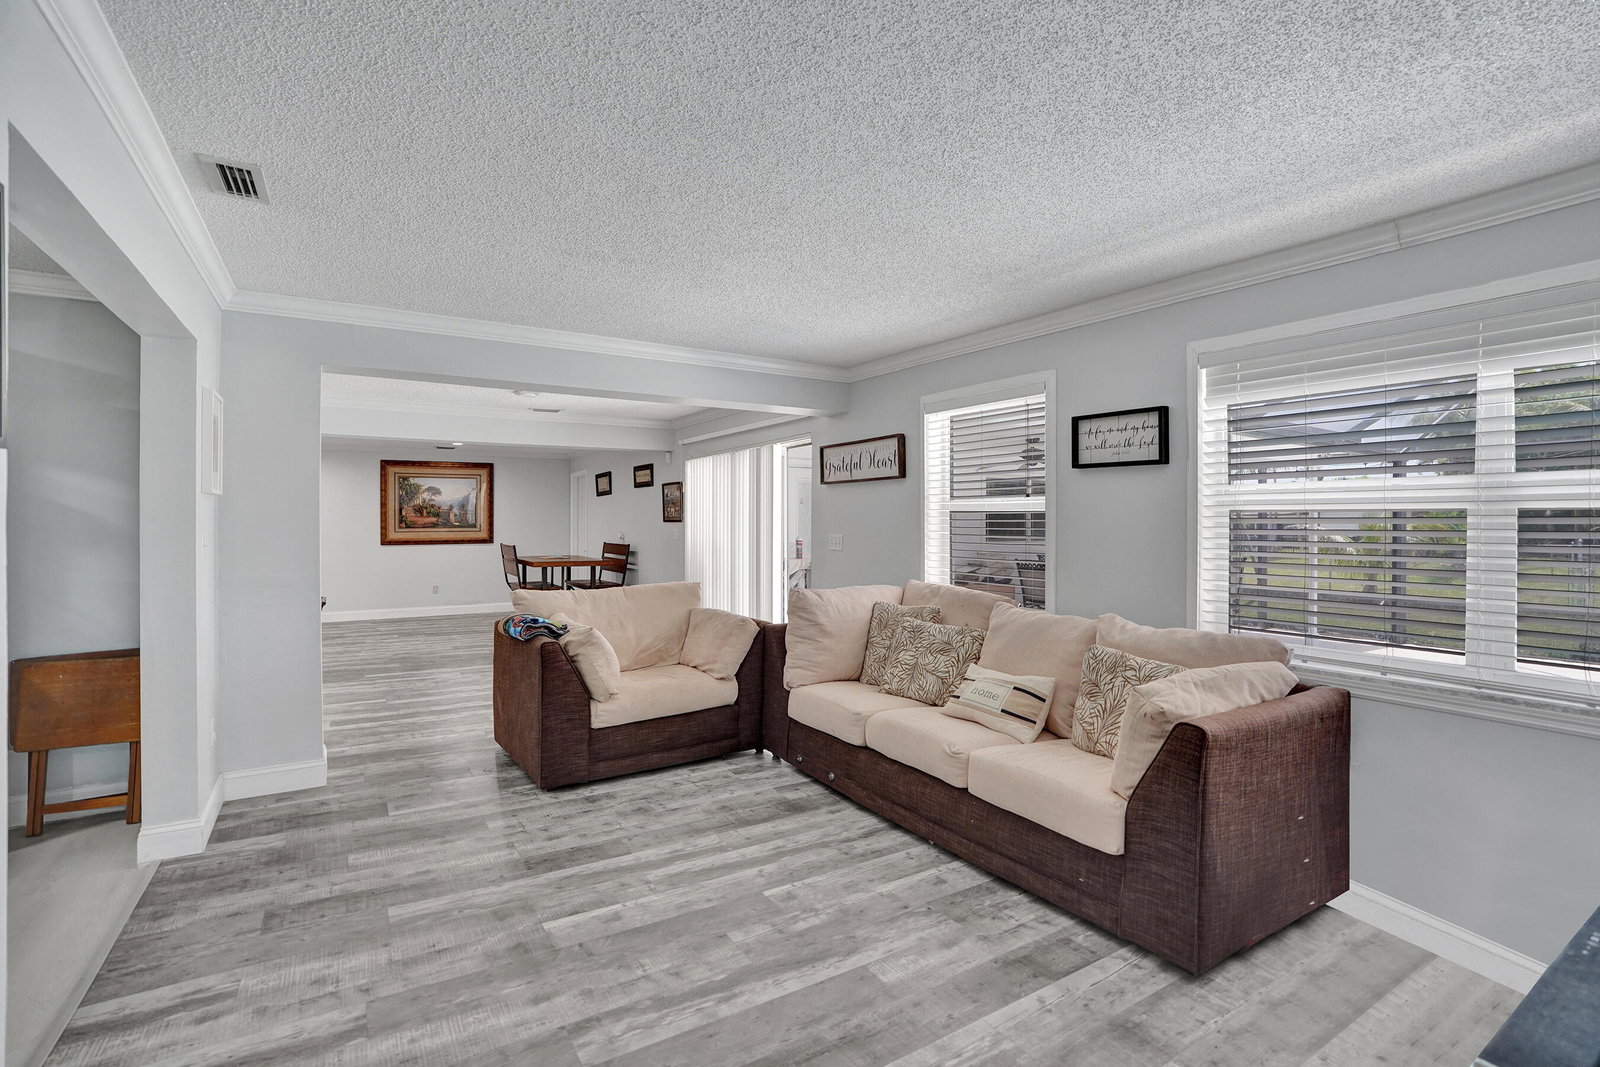


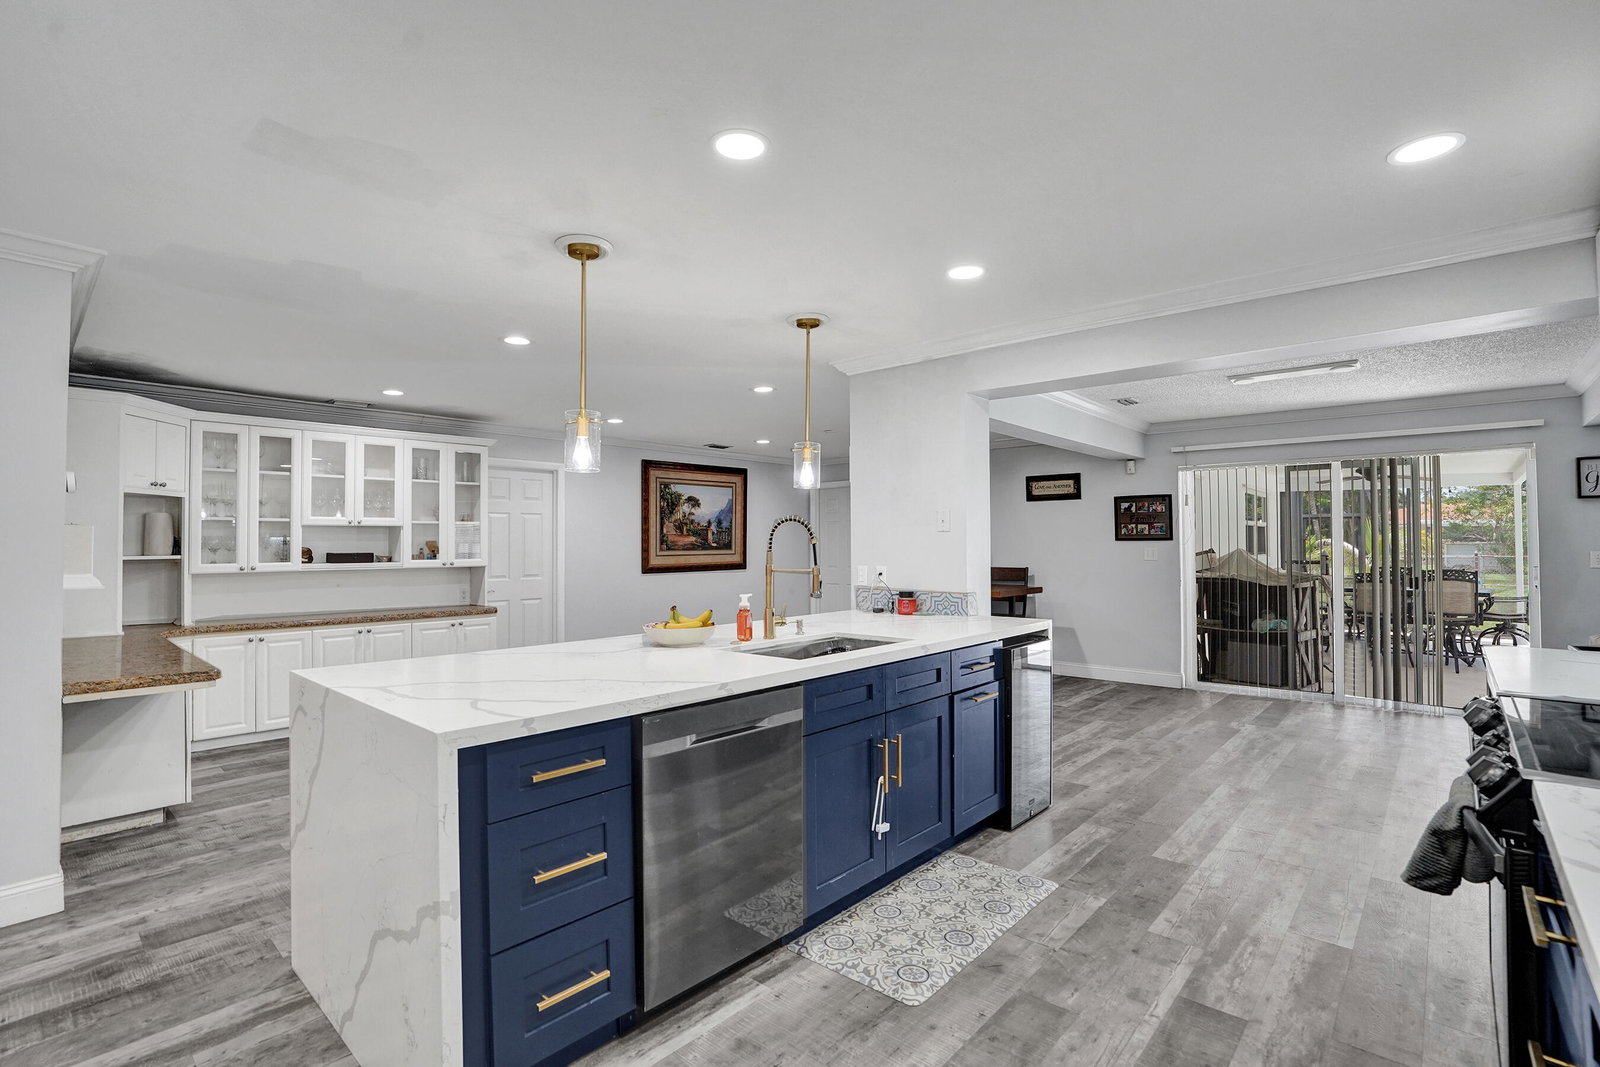


Don't miss this spacious turn key updated 5-bedroom, 3-bath waterfront home in the desirable Ramblewood community of Coral Springs. Offering 2,811 square feet of living space (3,573 total square feet) on one level with a Brand New Roof! This home combines generous living areas with a functional split-bedroom floor plan that's perfect for families, or those who simply appreciate extra space. At the heart of the home is an upgraded kitchen featuring a large center island with marble waterfall edge countertop , abundance of cabinetry, dining areas that flow seamlessly into the surrounding living spaces. Ideal for both everyday living and entertaining. Large windows and doors bring in natural light while offering peaceful views of the screened pool and tranquil canal beyond. Step outside to your private backyard retreat, where you'll enjoy 114 feet of canal frontage, a screened-in pool and patio, and plenty of room to relax, entertain, or simply unwind while taking in the water views. Home features a 2-car garage, hurricane panel shutters, a fenced backyard, and no HOA, providing both peace of mind and flexibility. Ideally located near top-rated schools, parks, shopping, dining, and major commuter routes, this waterfront property offers a rare opportunity to own one of Ramblewood's larger single-story homes in a well-established neighborhood. Schedule your private showing today and experience the space, waterfront setting, and potential this exceptional home has to offer.
Listing courtesy of JC Realty Group Inc..

/u.realgeeks.media/adairrealtygroup/Logo_1-min.png)