


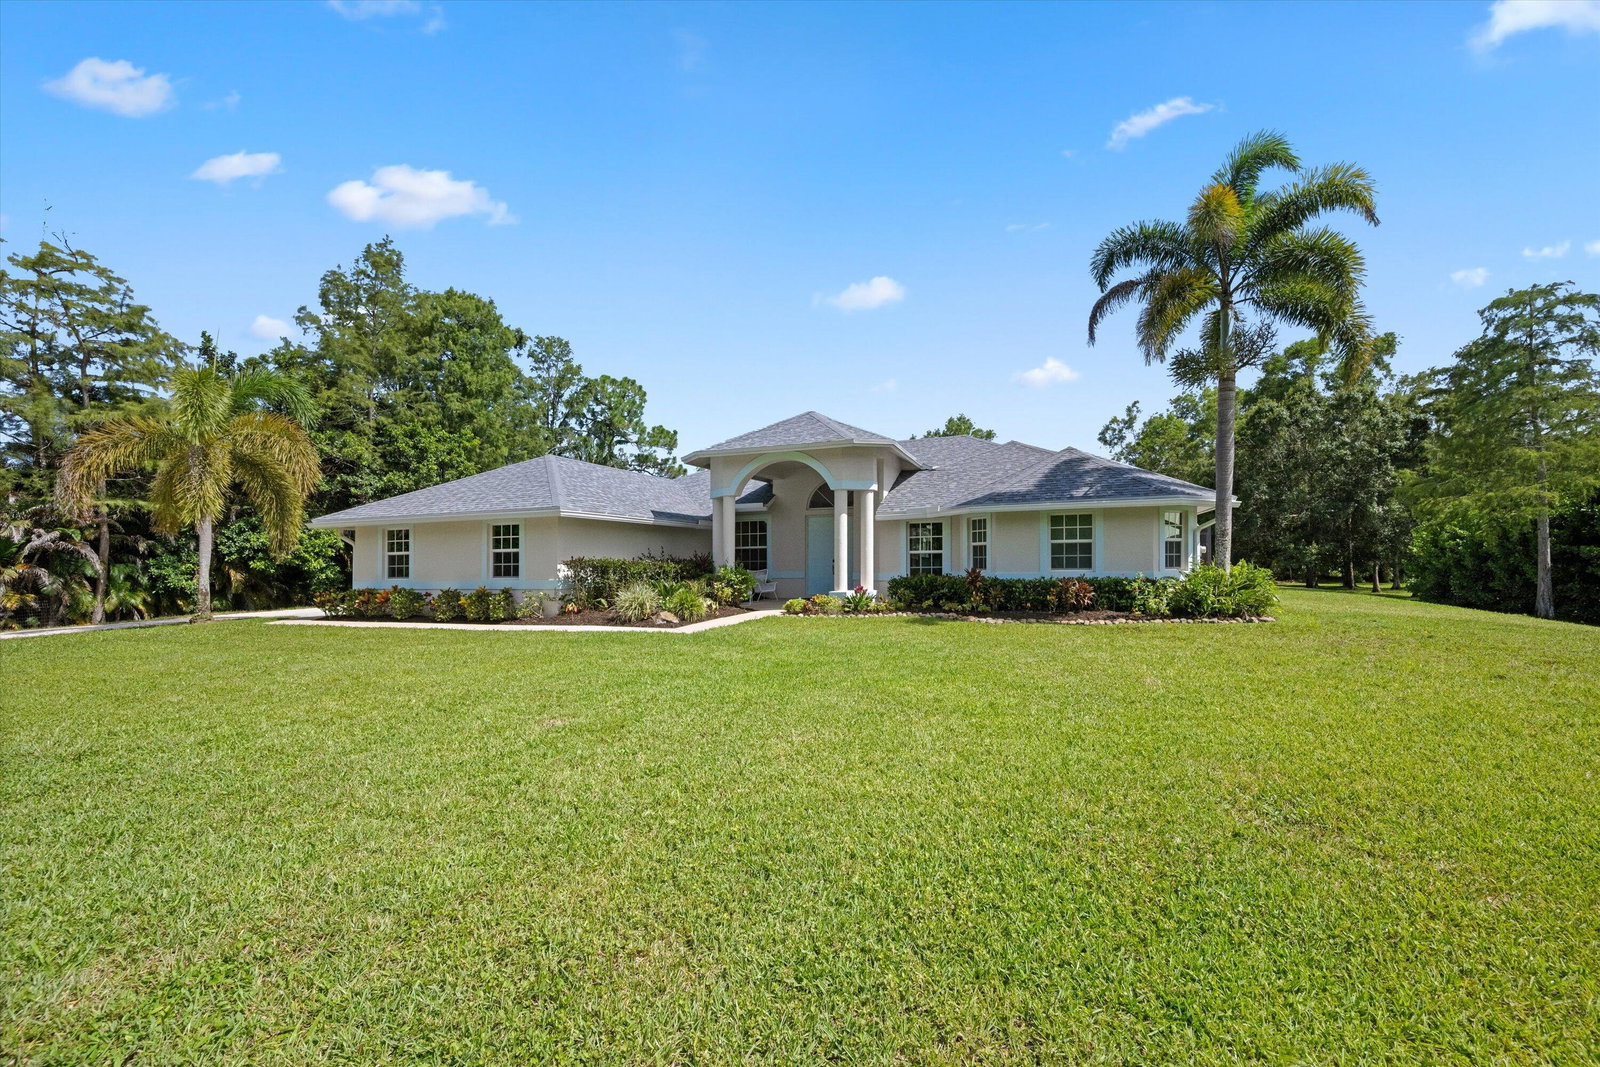


Welcome to 11414 169th Court N, a beautifully maintained 5-bedroom, 3-bath home on 1.25 high and dry acres in the highly desirable Jupiter Farms. With over 2,800 square feet, a triple-split floor plan, and major updates already completed, this home is move-in ready. Double front doors open to high ceilings, crown molding, and living spaces filled with natural light. The layout includes a formal living room and dining room, a spacious family room, and a fifth bedroom that also works well as an office or den. The kitchen overlooks the family room and features stainless steel appliances, a breakfast bar, pantry, and breakfast nook with built-in bench seating. SEE MORE REMARKS... The primary suite overlooks the pool and includes a tray ceiling, one large walk-in closet with custom built-ins, plus a separate additional closet with built-ins, dual vanities, a soaking tub, and an oversized walk-through shower. Four sets of sliding glass doors lead to the screened saltwater pool and spa with a waterfall, covered lanai, stone paver patio, and outdoor shower—perfect for enjoying Florida living year-round. Recent improvements include a new roof (2025), A/C (2024), new pool heater, new house water pump, fresh interior paint, impact windows throughout, a fresh pea gravel driveway, and an irrigation system. The side-entry three-car garage has an epoxy floor. If you're looking for acreage, privacy, and a home that's been well cared for, this one is worth seeing.
Listing courtesy of Illustrated Properties LLC (Jupiter).

/u.realgeeks.media/adairrealtygroup/Logo_1-min.png)