


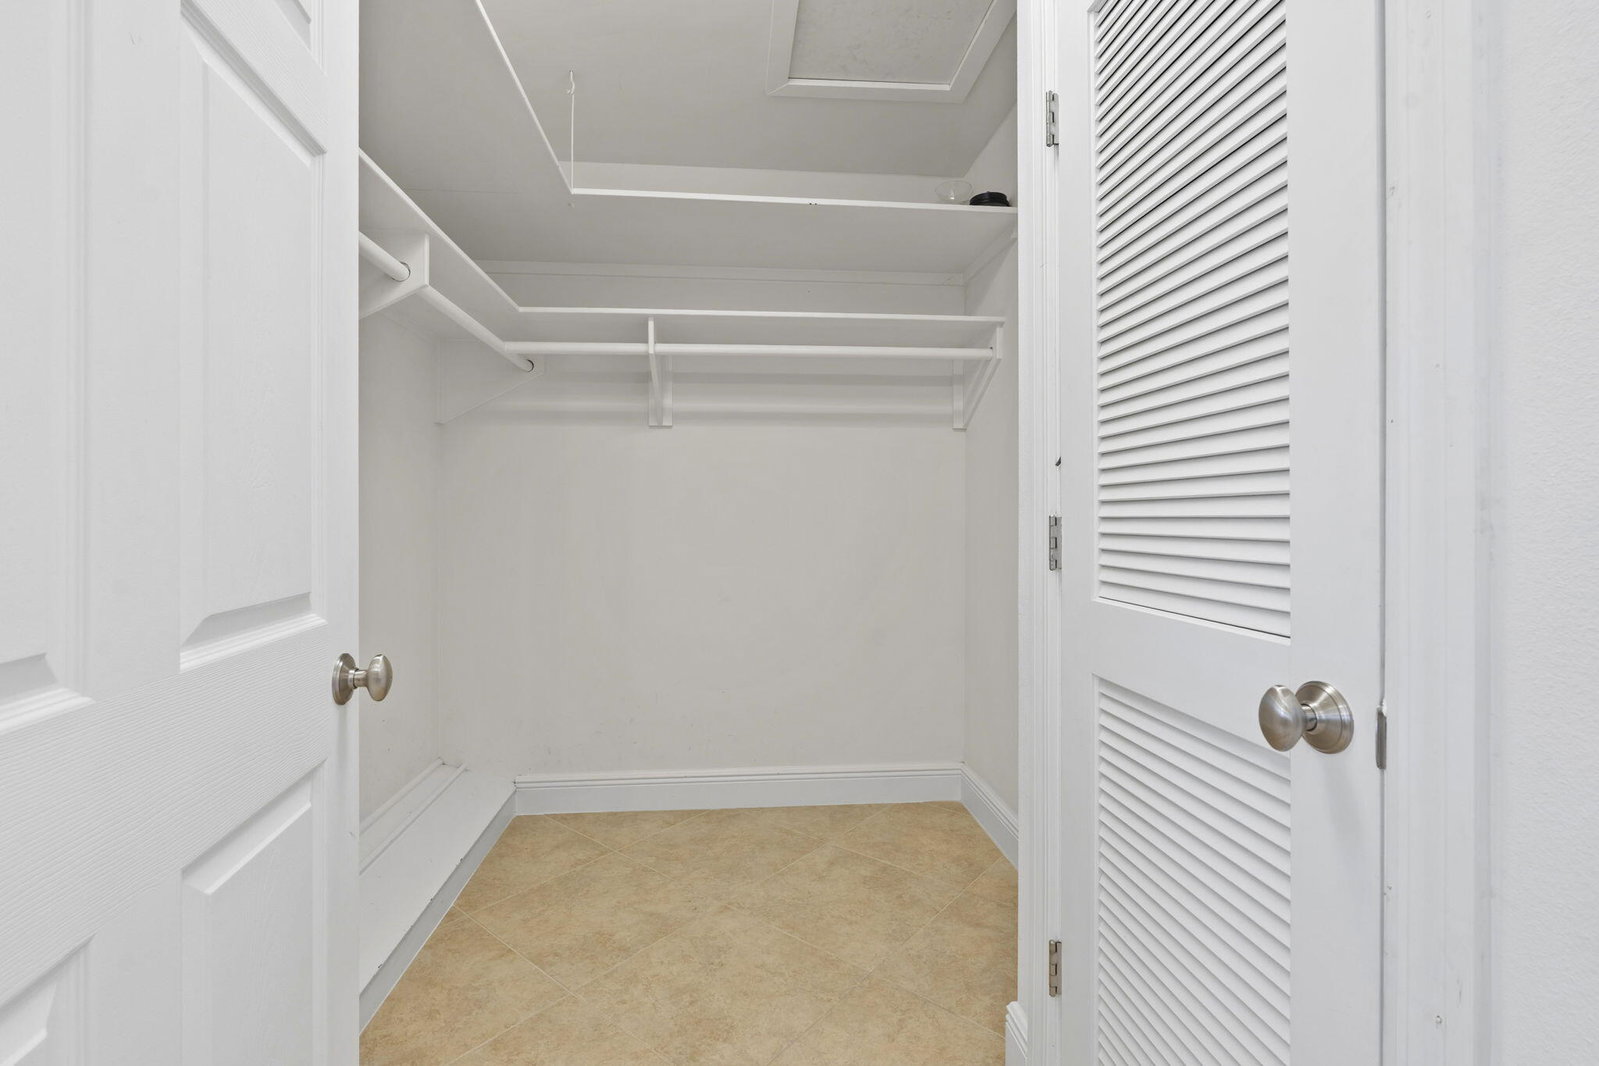


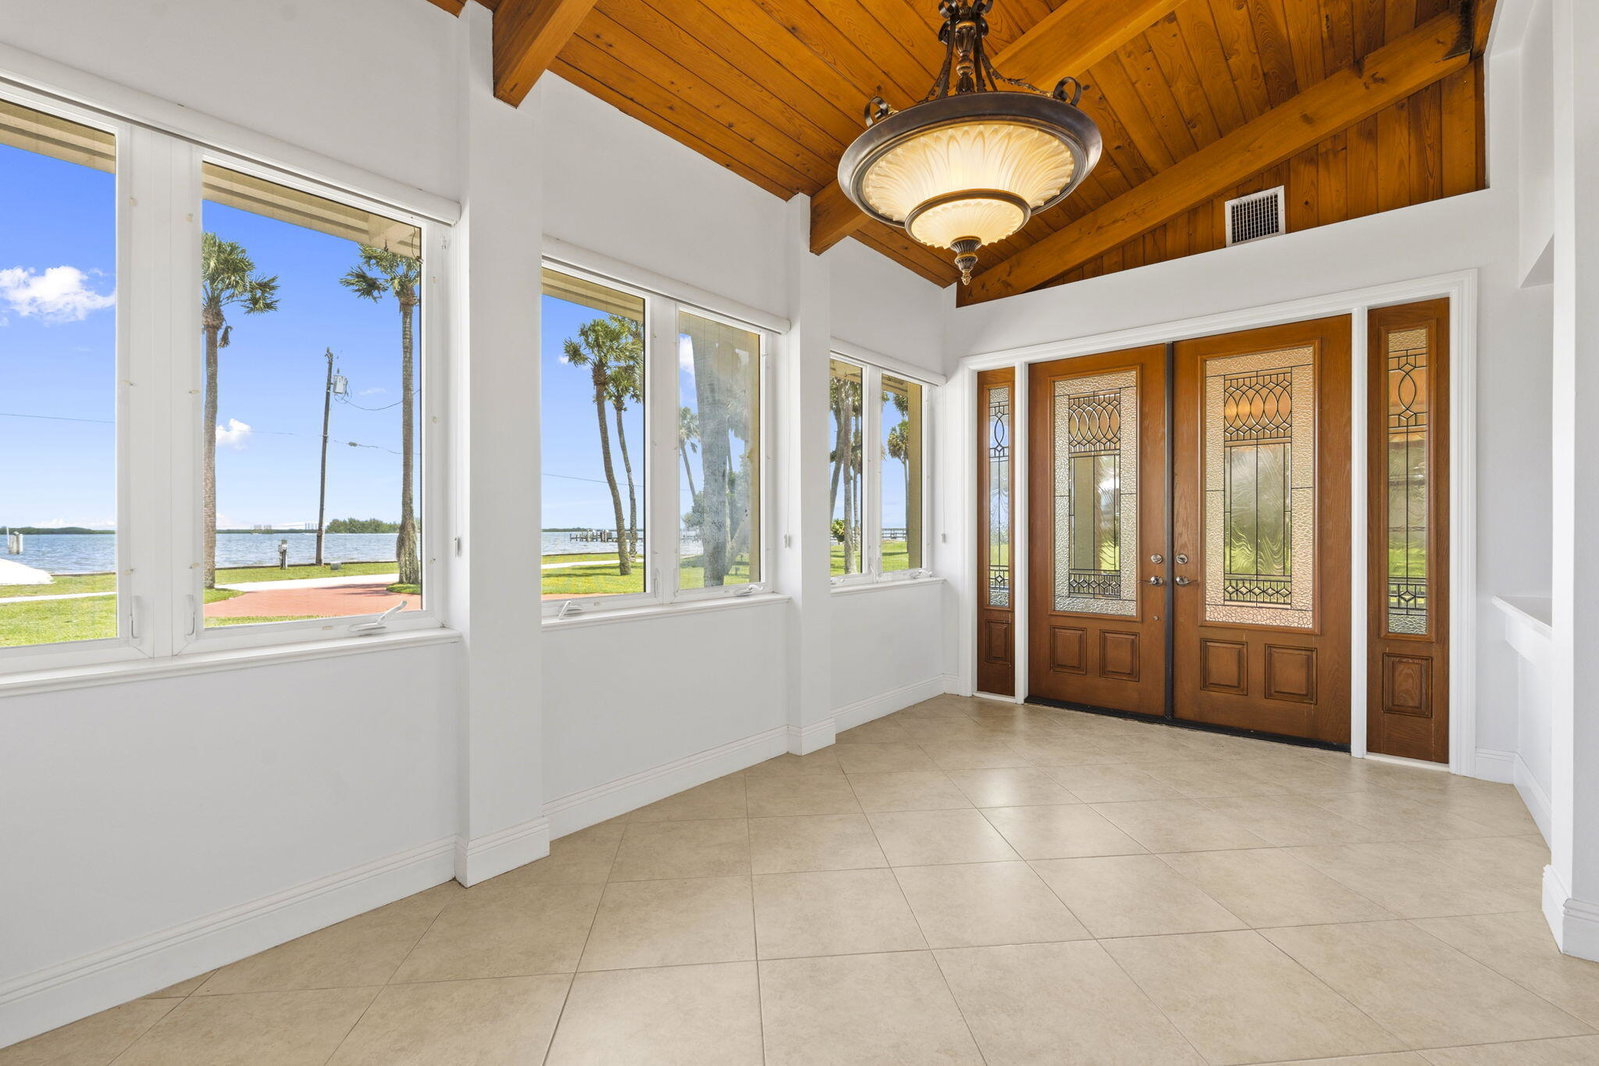


Welcome to this stunning four-bedroom, three-and-a-half-bath waterfront residence in Historic St. Lucie Village located on 8 acres of prime real estate. This two-story single residence spans 6,177 square feet of finished living space, offering abundant room for comfortable living and endless entertaining. The property features a four-stall garage, providing generous vehicle storage and convenience. With 120 feet of a flawless river views from every room, this home offers the distinctive appeal of direct water access. The thoughtful layout across two levels maximizes both functionality and living enjoyment in this well-appointed residence. The guest house is nestled not too far behind the main house. It can be a private retreat or landing area for family and guests. Property can be split once. The guest house has extra square footage. It has an air conditioned two car garage that can be transformed into an office working space, another guest suite, or house those collectible cars or toys. Multiple options for the homeowner looking for additional square footage and storage. Your private access to the rear of the property will extend your options with plenty of open space to store boats, trailers and RV's or any other toys you might have. Where else would you find 8 acres on the river with all the convenience and benefits of living on the St. Lucie River. Dock located within 2 miles from Fort Pierce and Indian River Inlet.
Listing courtesy of Five K Properties, LLC.

/u.realgeeks.media/adairrealtygroup/Logo_1-min.png)