


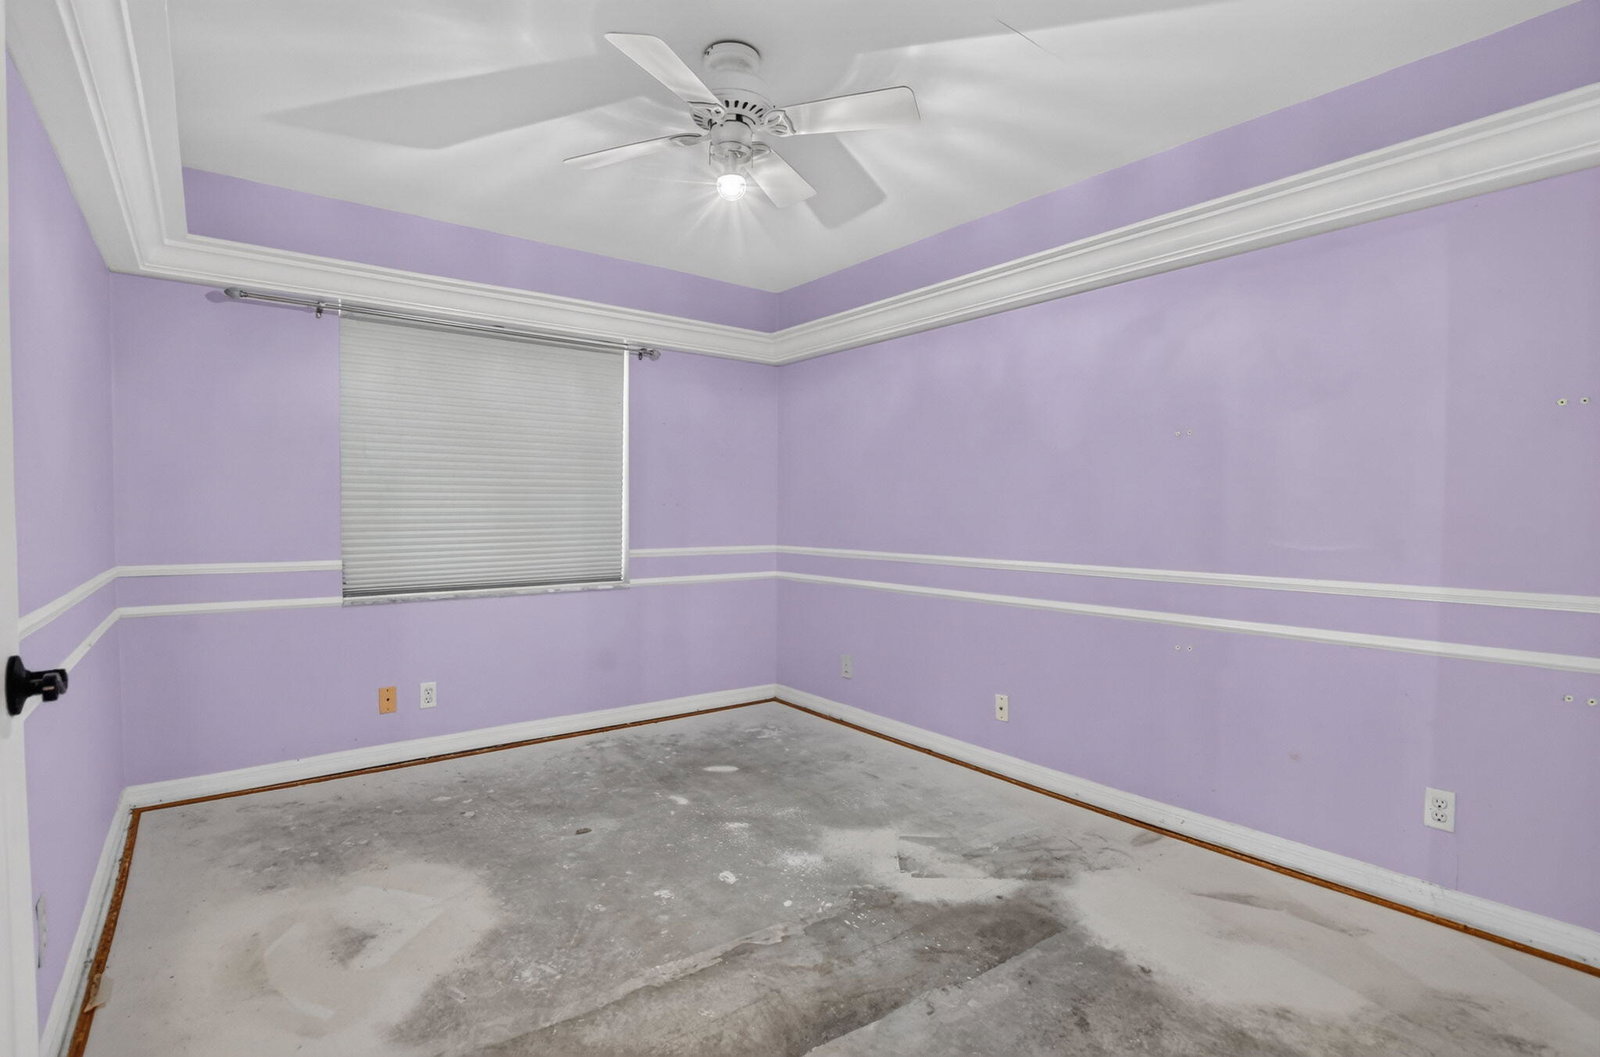


Welcome to this well-appointed SMART home in GATED Sable Pass. This 4-bedroom, 2.5-bathroom residence offers 2,644 square feet of thoughtfully designed living space across two stories. This single-family home, located at the end of a private cul-de-sac, features a 2-car garage and the most incredible outdoor PRIVATE fenced-in backyard pool oasis with no rear neighbor! Plenty of space for a growing family. Close to everything awesome (top-rated schools, shopping, dining, public parks and more!) in both Parkland AND West Boca Raton. 20 minutes east to the beach. 15 minutes south to watch the Florida Panthers go for their third Stanley Cup! Amazing neighbors, beautiful, aged, tree-lined streets in a community of homes with lots of character. Low monthly HOA of $110. Seller says SELL ASAP! SMART controls: Lighting Smart switches Pool light sprinklers Ring cameras Garage door Impact Keys for shutters, except for front door and window above door, which has panels with keys for shutters. New outlets New baseboards New smart switches Appliances 4 years old Bar fridge works Roof 2021/2022 by Astro roofing Laminate is covering Terrazzo floors in kitchen and front entrance not under tile A/c 2021 All new toilets Attic finished and climate controlled and it has hook in a/c climate controlled and large storage in attic. South facing backyard Front north-facing $100/month paid quarterly Covers the gate & Common area Super nice neighbors
Listing courtesy of Signature Real Estate Finder.

/u.realgeeks.media/adairrealtygroup/Logo_1-min.png)