


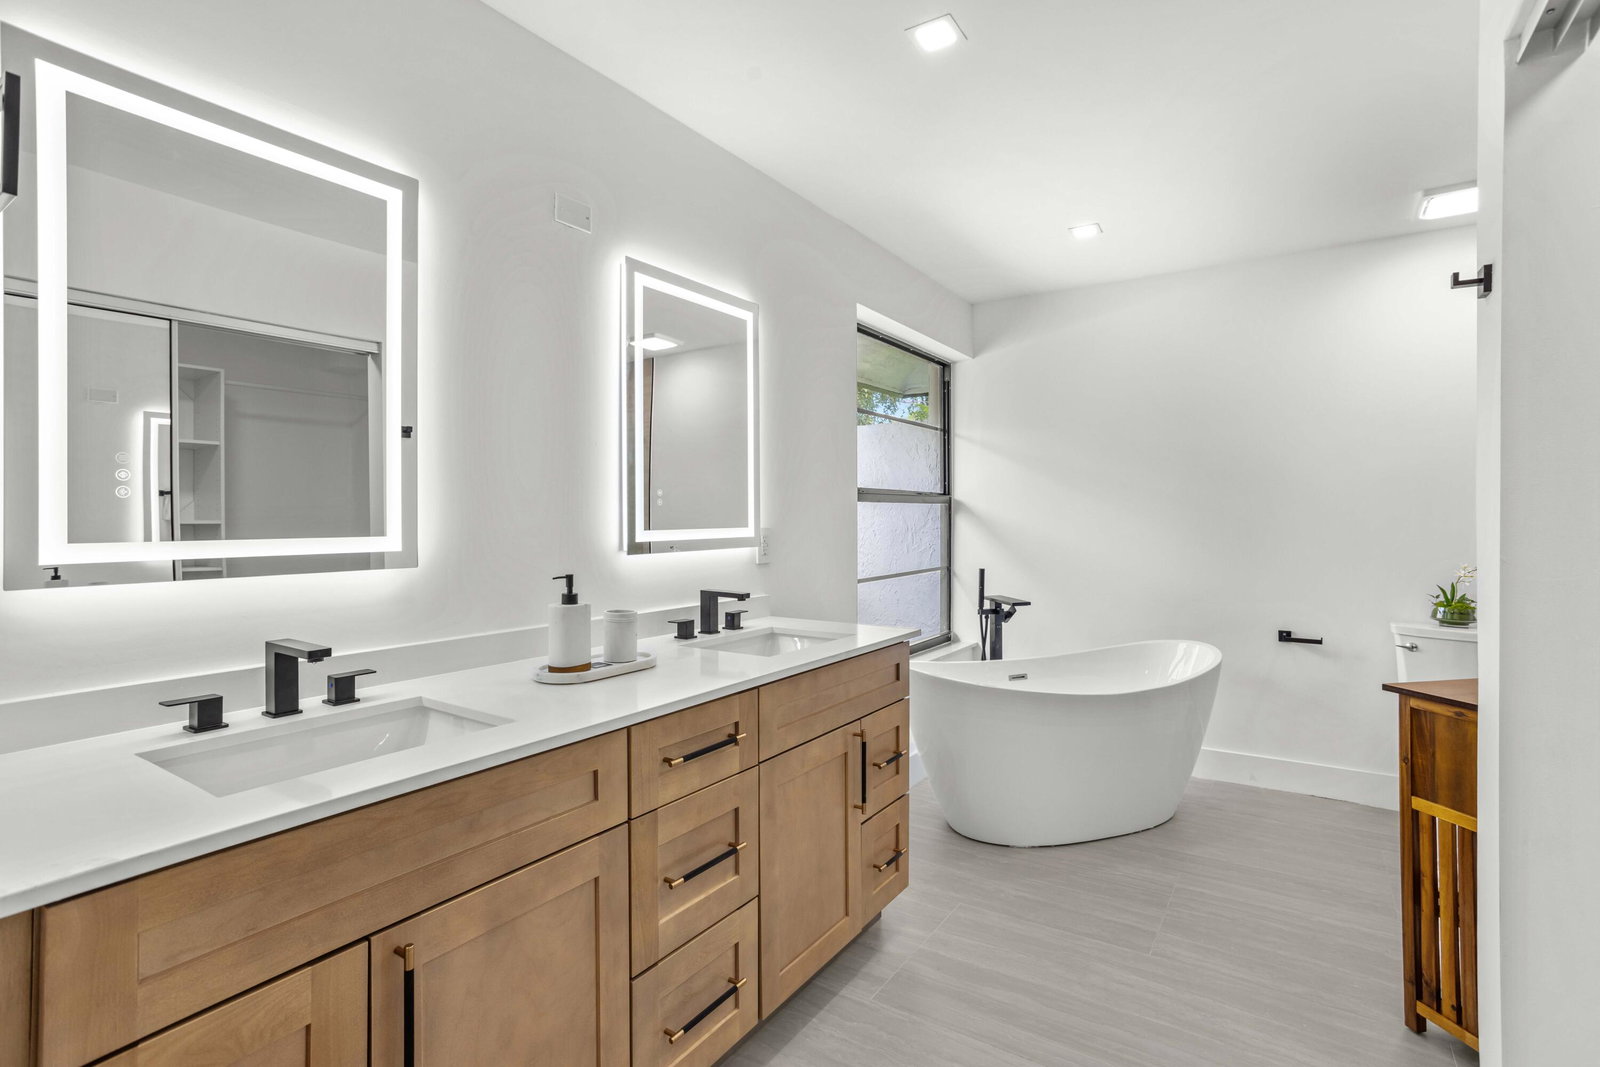


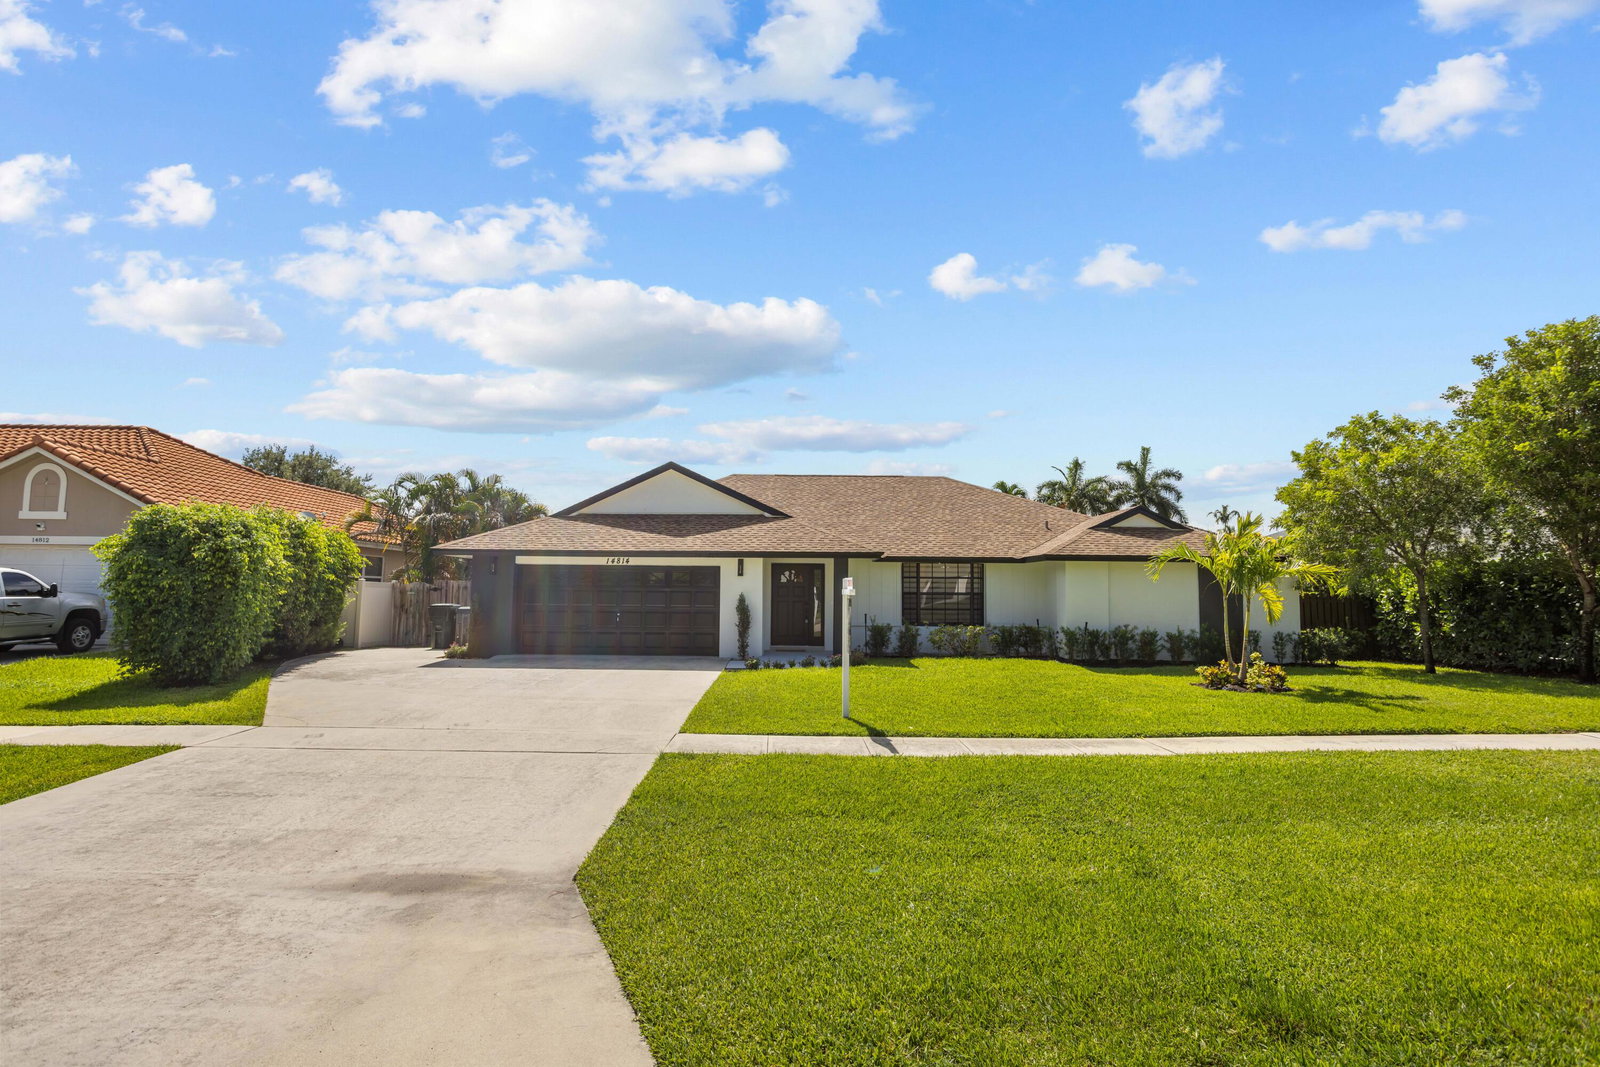
Welcome to 14814 Paddock Dr in the heart of Wellington! This beautifully remodeled 3-bedroom, 2-bath CBS home offers 1,962 sq. ft. of living area and has been thoughtfully renovated from top to bottom with today's modern finishes. Step inside to an open-concept floor plan featuring large-format porcelain tile flooring, smooth ceilings, LED lighting, and abundant natural light. The stunning designer kitchen showcases quartz countertops with a waterfall island, custom two-tone shaker cabinetry, a decorative wood range hood, stainless steel appliances, and plenty of storage. The spacious primary suite offers a spa-inspired bathroom complete with dual vanities, a freestanding soaking tub, a frameless glass shower, and premium finishes. The guest bathroom has also been fully updated with quality fixtures and a modern design. Major improvements provide peace of mind, including a 2025 roof, new 2026 A/C system, fresh interior and exterior paint, updated stucco, hurricane shutters, new landscaping, and an oversized screened patio perfect for entertaining. Situated on a generous lot with a two-car garage, extended driveway, and NO HOA, this move-in-ready home is conveniently located near top-rated Wellington schools, parks, shopping, dining, equestrian venues, and major highways. Luxury finishes, exceptional craftsmanship, and a prime Wellington location—this is one you won't want to miss! Schedule your private showing today.
Listing courtesy of CGI Realty.

/u.realgeeks.media/adairrealtygroup/Logo_1-min.png)