


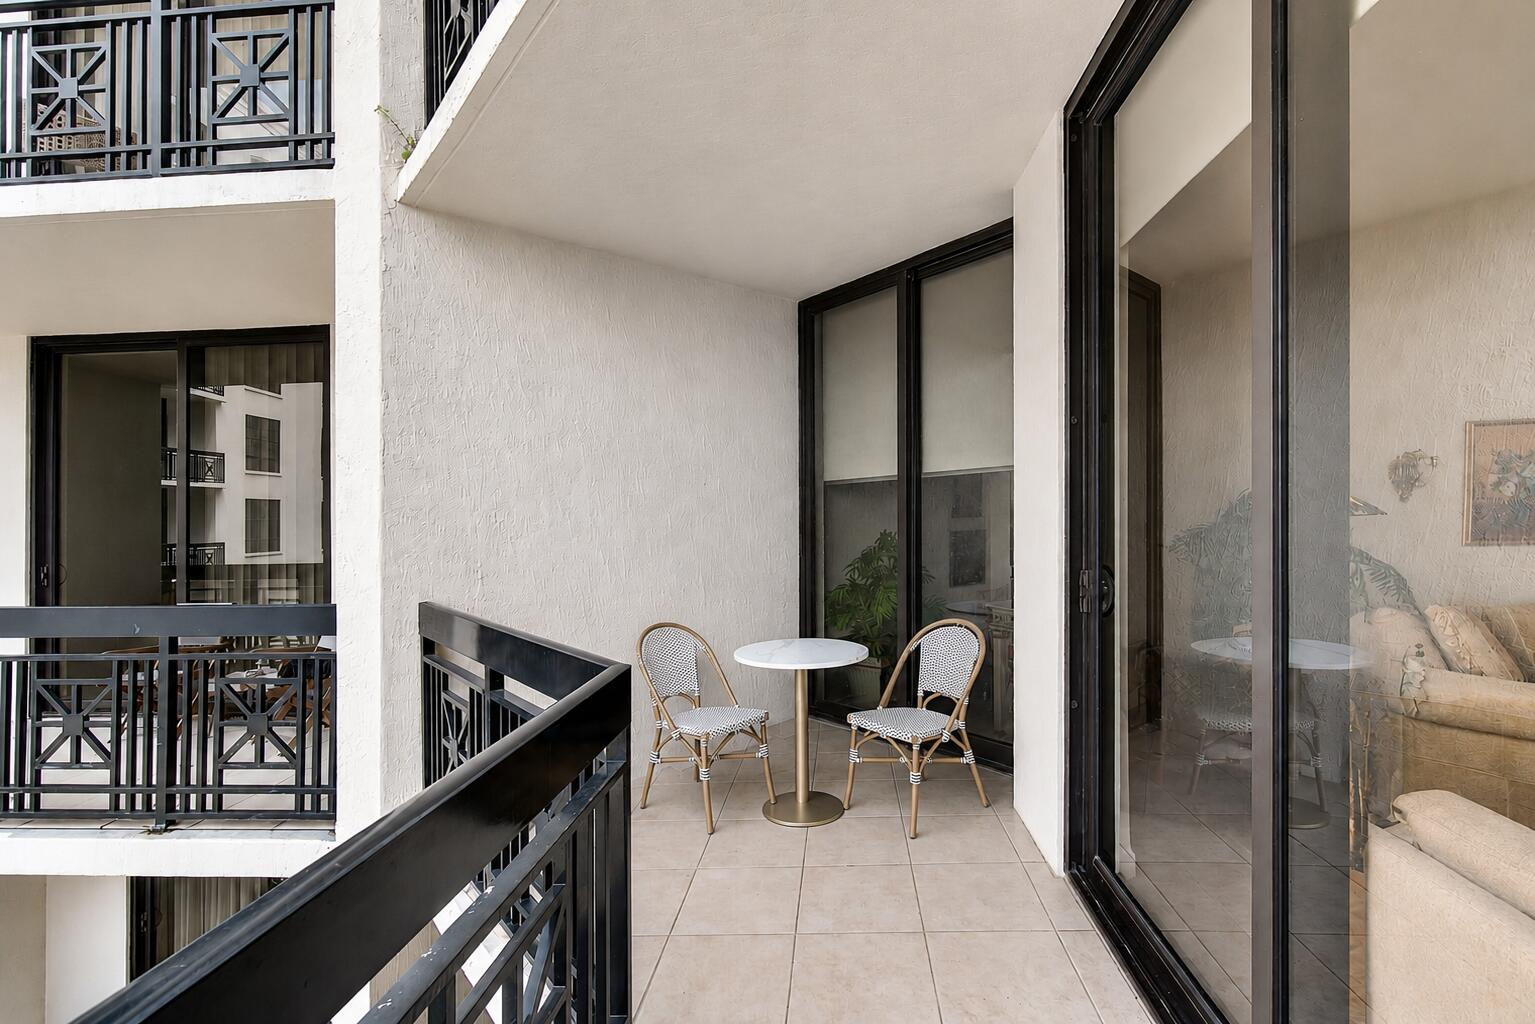


Experience sophisticated downtown living in this beautifully appointed 2-bedroom, 2-bath residence at One City Plaza, perfectly positioned in the heart of vibrant Downtown West Palm Beach. This spacious home features an exceptional dual-access balcony, seamlessly connecting the living area and primary suite while overlooking the picturesque courtyard, tranquil water fountains, and breathtaking sunset city views. The thoughtfully designed floor plan includes a generous primary suite with additional flex space, ideal for a private home office or sitting area. High ceilings, updated designer lighting, and remote-controlled custom window screens and blinds add both style and convenience throughout. The residence includes one assigned garage parking space and storage right next to residence. residence is move-in ready and includes one assigned garage parking space. Enjoy the best of downtown living just moments from world-class dining, shopping, entertainment, the waterfront, Palm Beach Island, and the Brightline station. One City Plaza offers luxury full service amenities that include; 24-hour front desk service, manned gated garage, complimentary valet, rooftop pool with panoramic city & ocean views, summer kitchen with grills, sauna and steam rooms, fitness center, club room, and more.
Listing courtesy of Douglas Elliman.

/u.realgeeks.media/adairrealtygroup/Logo_1-min.png)