


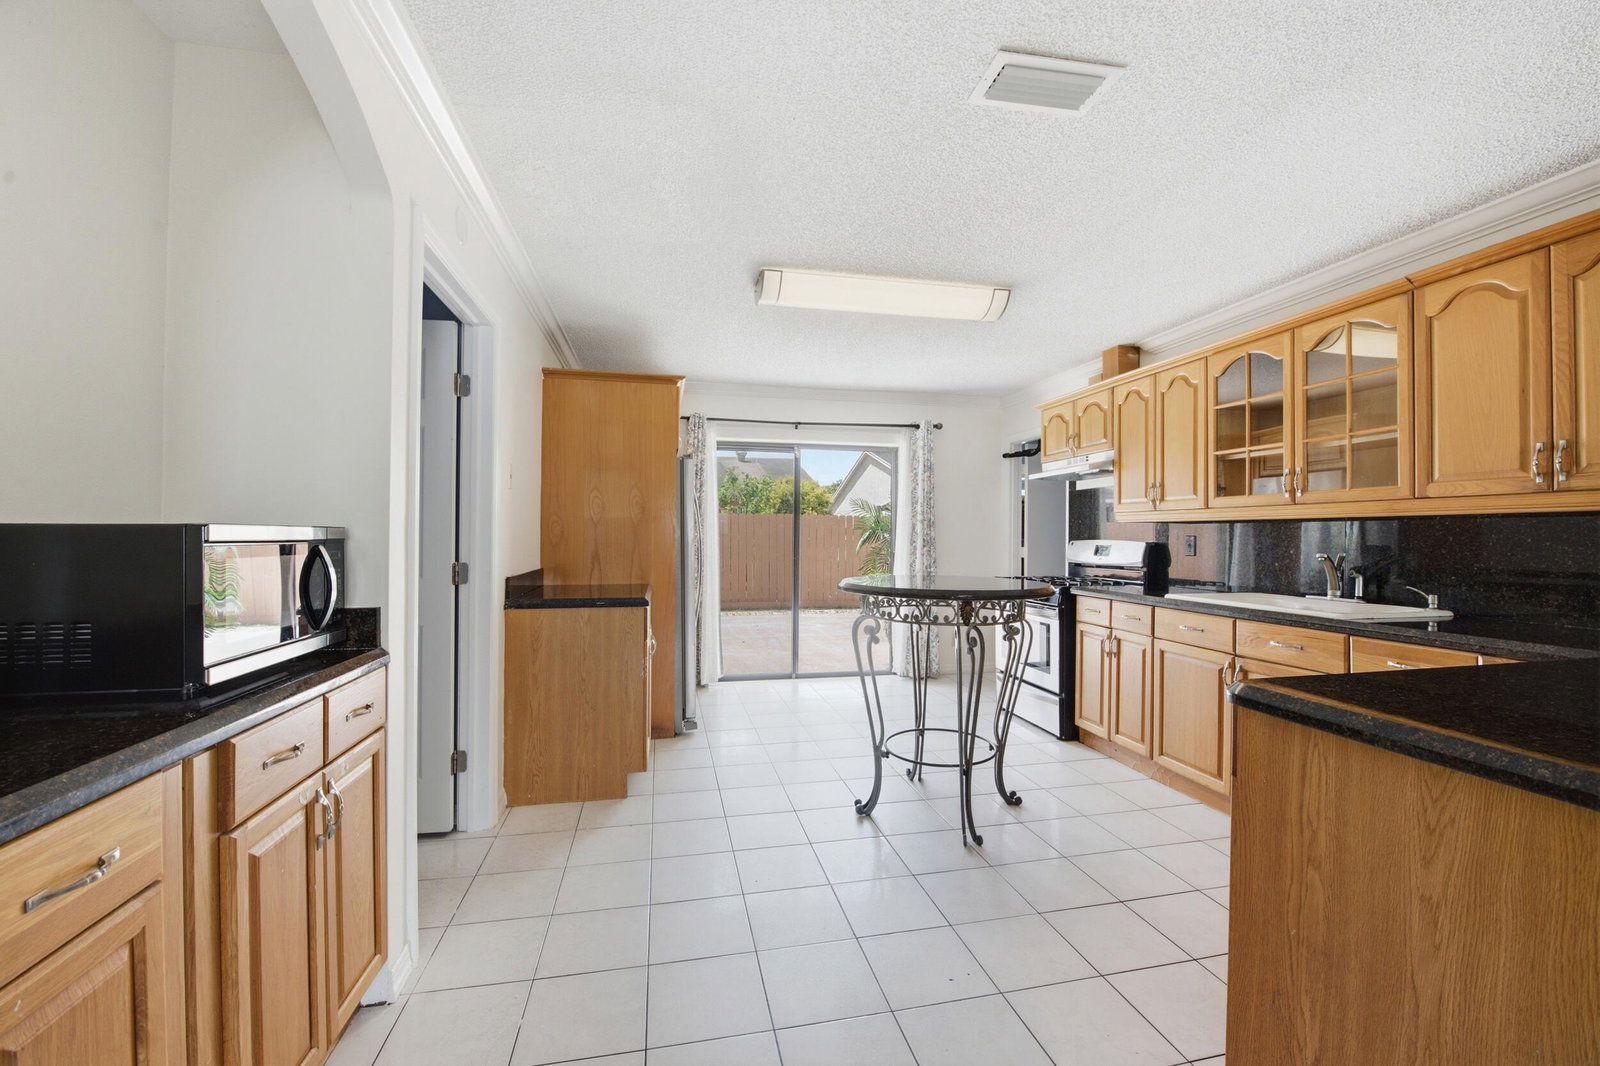

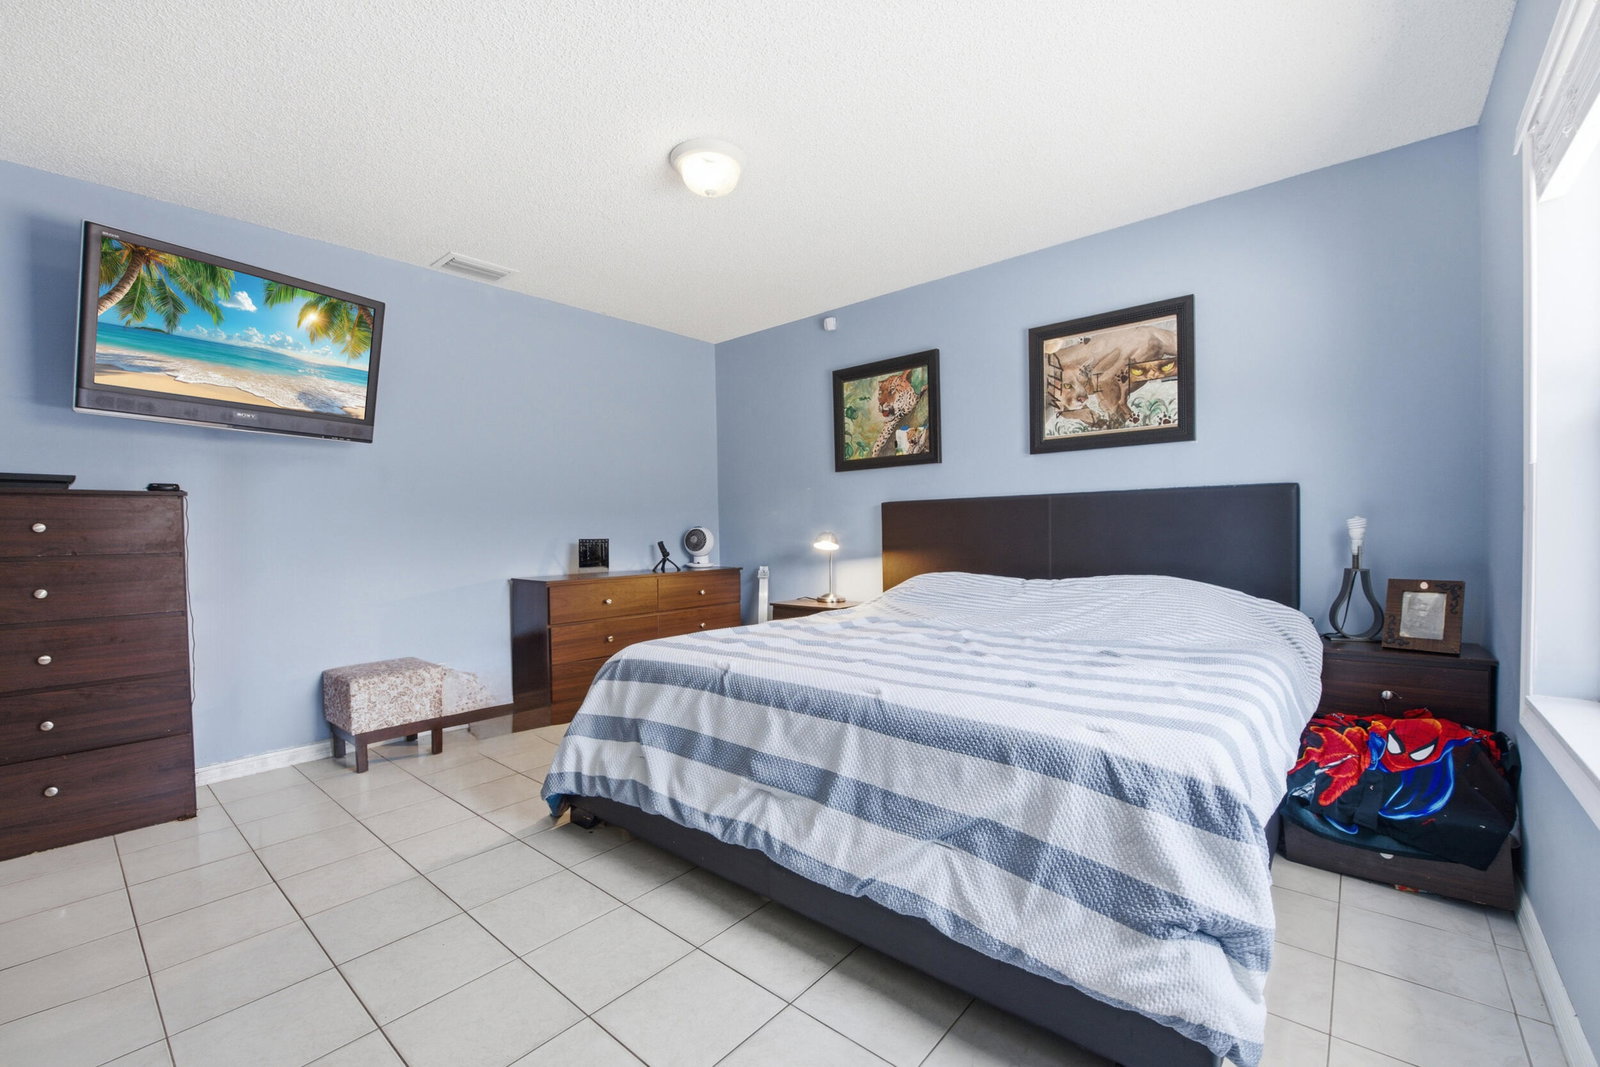


This home qualifies for 100% financing with no mortgage insurance. Min. credit score 640 - 30 year fixed rate. Move right into this beautifully updated 3-bedroom, 2-bath home with a possible 4th bedroom, offering the perfect blend of comfort, style, and value! Major improvements provide peace of mind, including a new roof, new A/C, new HVAC air ducts, and a new electrical panel—all completed in 2023. The remodeled kitchen is designed to impress with abundant cabinetry, stainless steel appliances, and plenty of workspace, while the updated bathrooms feature modern finishes. Inside, you'll love the open feel created by vaulted ceilings, elegant crown molding, and ceramic tile flooring throughout. The desirable split-bedroom floor plan offers added privacy, with flexible space that can easily serve as a fourth bedroom, home office, playroom, or fitness area. Step outside to enjoy the privacy-fenced backyard—perfect for entertaining, pets, or simply relaxing. The best part? Enjoy an incredibly low HOA of just $45 per month, with the flexibility to rent the property immediately, making this an excellent opportunity for both homeowners and investors. Don't forget about the storm protection - accordion shutters on all windows. Conveniently located near shopping, dining, schools, parks, and major highways, this home truly checks all the boxes. Schedule your private showing today!
Listing courtesy of RE/MAX Prestige Realty/Wellington.

/u.realgeeks.media/adairrealtygroup/Logo_1-min.png)